
New Home Pre-Wiring Guide for Frisco: Plan Before Drywall
No obligation · We aim to respond within one business day
Complimentary phone consultation
Talk it through with a local designer. Written proposal before anyone books a crew.
No obligation · We aim to respond within one business day
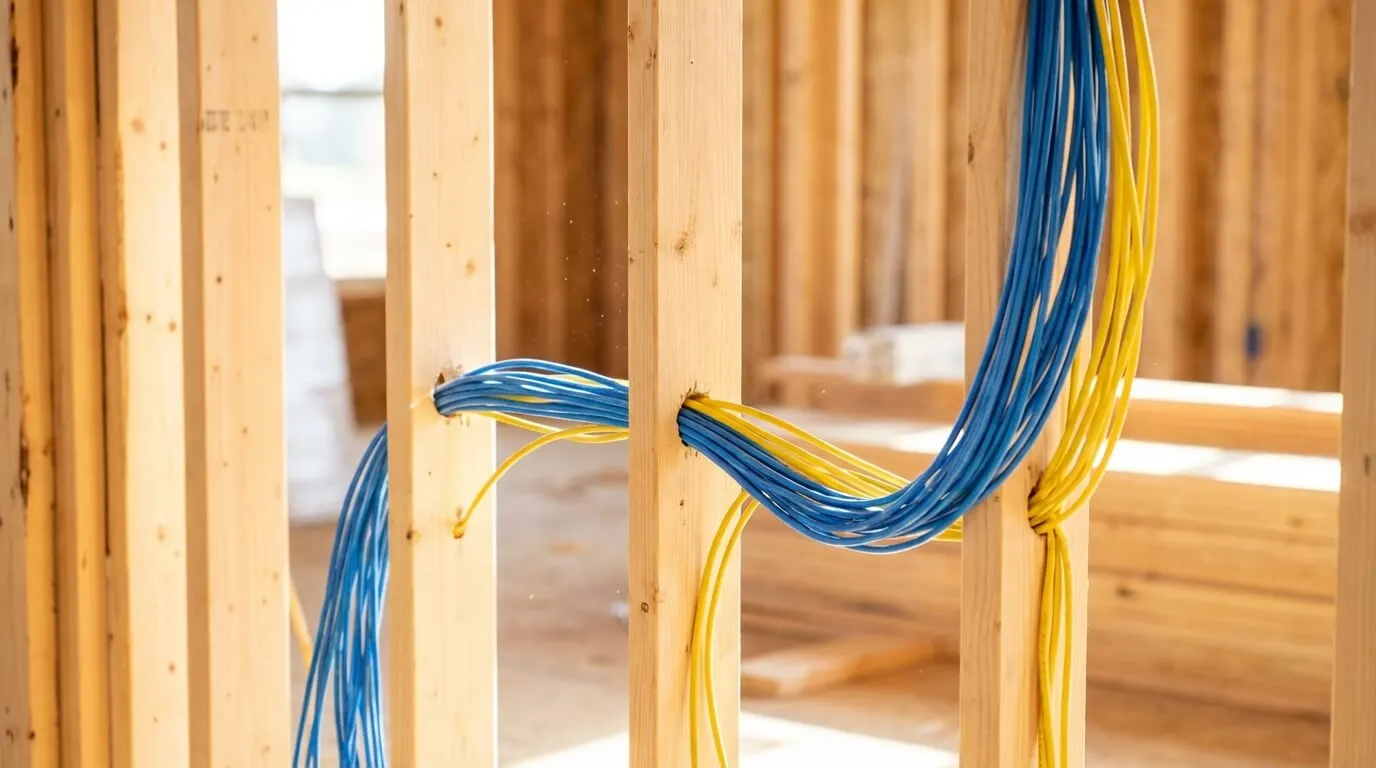
Pre-wiring a new Frisco house means running network, camera, audio and shade cable, plus control wiring and conduit, while the studs are still open. Cost follows scope: how many rooms, whether you add fiber and a rack, and how much programming comes later. Earlier planning allowances on this page run from $2,500 to $25,000+ depending on that scope. A current figure comes from a written proposal after a room measurement.
This page is the builder-coordination plan: what to pull, where it lands, and what to decide before drywall. Finished-system budgets live on the smart-home cost guide and the home theater cost guide. Network gear and Wi-Fi design live on the network infrastructure cost page.
What actually drives the cost of a new-build pre-wire?Link to this section
Five things move the number: how many rooms get a home-run (a dedicated cable back to one closet, not a daisy chain), how much low-voltage you add beyond data (cameras, speakers, shades, control), whether you pull fiber, what equipment tier you later hang on that plant, and how much scene programming you buy after trim. Cable in an open wall is cheap next to opening paint. Gear and programming are later invoices.
The dollar rows below are earlier planning allowances from this guide. They are not a current Digitalholics proposal.
| Scope on this page | Earlier allowance | What that row was built to cover | Pick this if |
|---|---|---|---|
| Basic essentials (2,500-4,000 sq ft) | $2,500 - $4,500 | Cat6 drops at TVs and an office, plus coax and the ISP handoff | You want data at the desks and screens and will add the rest later |
| Standard smart home (2,500-4,000 sq ft) | $5,000 - $8,500 | Access-point pre-wires, doorbell and cameras, plus audio in 3 zones | The house will work from day one without opening walls again |
| Luxury automation | $12,000 - $25,000+ | Full audio and video, shades, lighting control, fiber plus a rack | You are coordinating a custom plant with the builder now |
The earlier typical band on this page was $2,500 to $10,000. The luxury row sat above that band on purpose. For a 4,000 sq ft house the same guide also used $5,000 to $8,000 as the earlier all-in pre-wire allowance for data plus audio and security rough-in, which sits inside the standard row.
Another earlier rule of thumb on this page was $1.50 - $2.50 per square foot for low-voltage. Formula: square feet × dollars per square foot. Example: 4,000 × $2.50 = $10,000, which matches the high end of that typical band. Use it to sanity-check a bid, not as a quote.
| Item | Earlier pre-wire allowance | Earlier retrofit allowance |
|---|---|---|
| Cat6 data drop | $100 - $150 | $350 - $500+ |
| Speaker wire (pair) | $150 - $250 | $600 - $1,000+ |
| Conduit (smurf tube) | $200 - $300 | $1,500+ |
| Floor data outlet | $300 - $500 | Must be in the foundation plan |
The same guide also put a single retrofit Cat6 drop at $450+ against a $100 pre-wire drop. A floor jack has to be on the slab drawing. Adding one after concrete is a structural question for the builder, not a weekend low-voltage add.
Complimentary phone consultation
Curious what lighting, shades, or whole-home control would feel like in your house?
Describe the rooms and the routines you want. A complimentary phone consultation is the first step — no obligation.
No obligation · We aim to respond within one business day
Which cables belong in the walls before drywall?Link to this section
ANSI/TIA-570-D, the residential telecommunications infrastructure standard published in July 2018, treats Category 6A as the minimum recognized balanced twisted-pair category. TIA later released ANSI/TIA-570-E in May 2024. The grade counts below are for 570-D, not 570-E.
| 570-D grade | What it is for | Minimum at each outlet and the distribution device | Choose this if |
|---|---|---|---|
| Grade 1 | Basic telephone, satellite, CATV plus data | One Category 6A (or higher) channel and one 75-ohm coax. A 2-fiber cable is optional. | You want a clean data and TV plant and will add specialty cable only where you already know the device |
| Grade 2 | Grade 1 plus high-speed internet, wireless access points, and in-home video | Two Category 6A channels and one 75-ohm coax. A 2-fiber cable is optional. | Every living space will have wired Wi-Fi backhaul and a spare data drop |
| Grade 3 | Grade 2 plus optical-fiber applications | Two Category 6A channels, one 75-ohm coax, and one 2-fiber cable | You want fiber at the outlets now, not a hope that copper will be enough later |
CommScope states that Category 6A supports 10GBASE-T to 100 meters, the full channel length in TIA-568 and ISO/IEC 11801. The same page says TSB-162-A recommends running at least Category 6A to every wireless access point. Put Cat6A in the ceiling cans that will hold those radios.
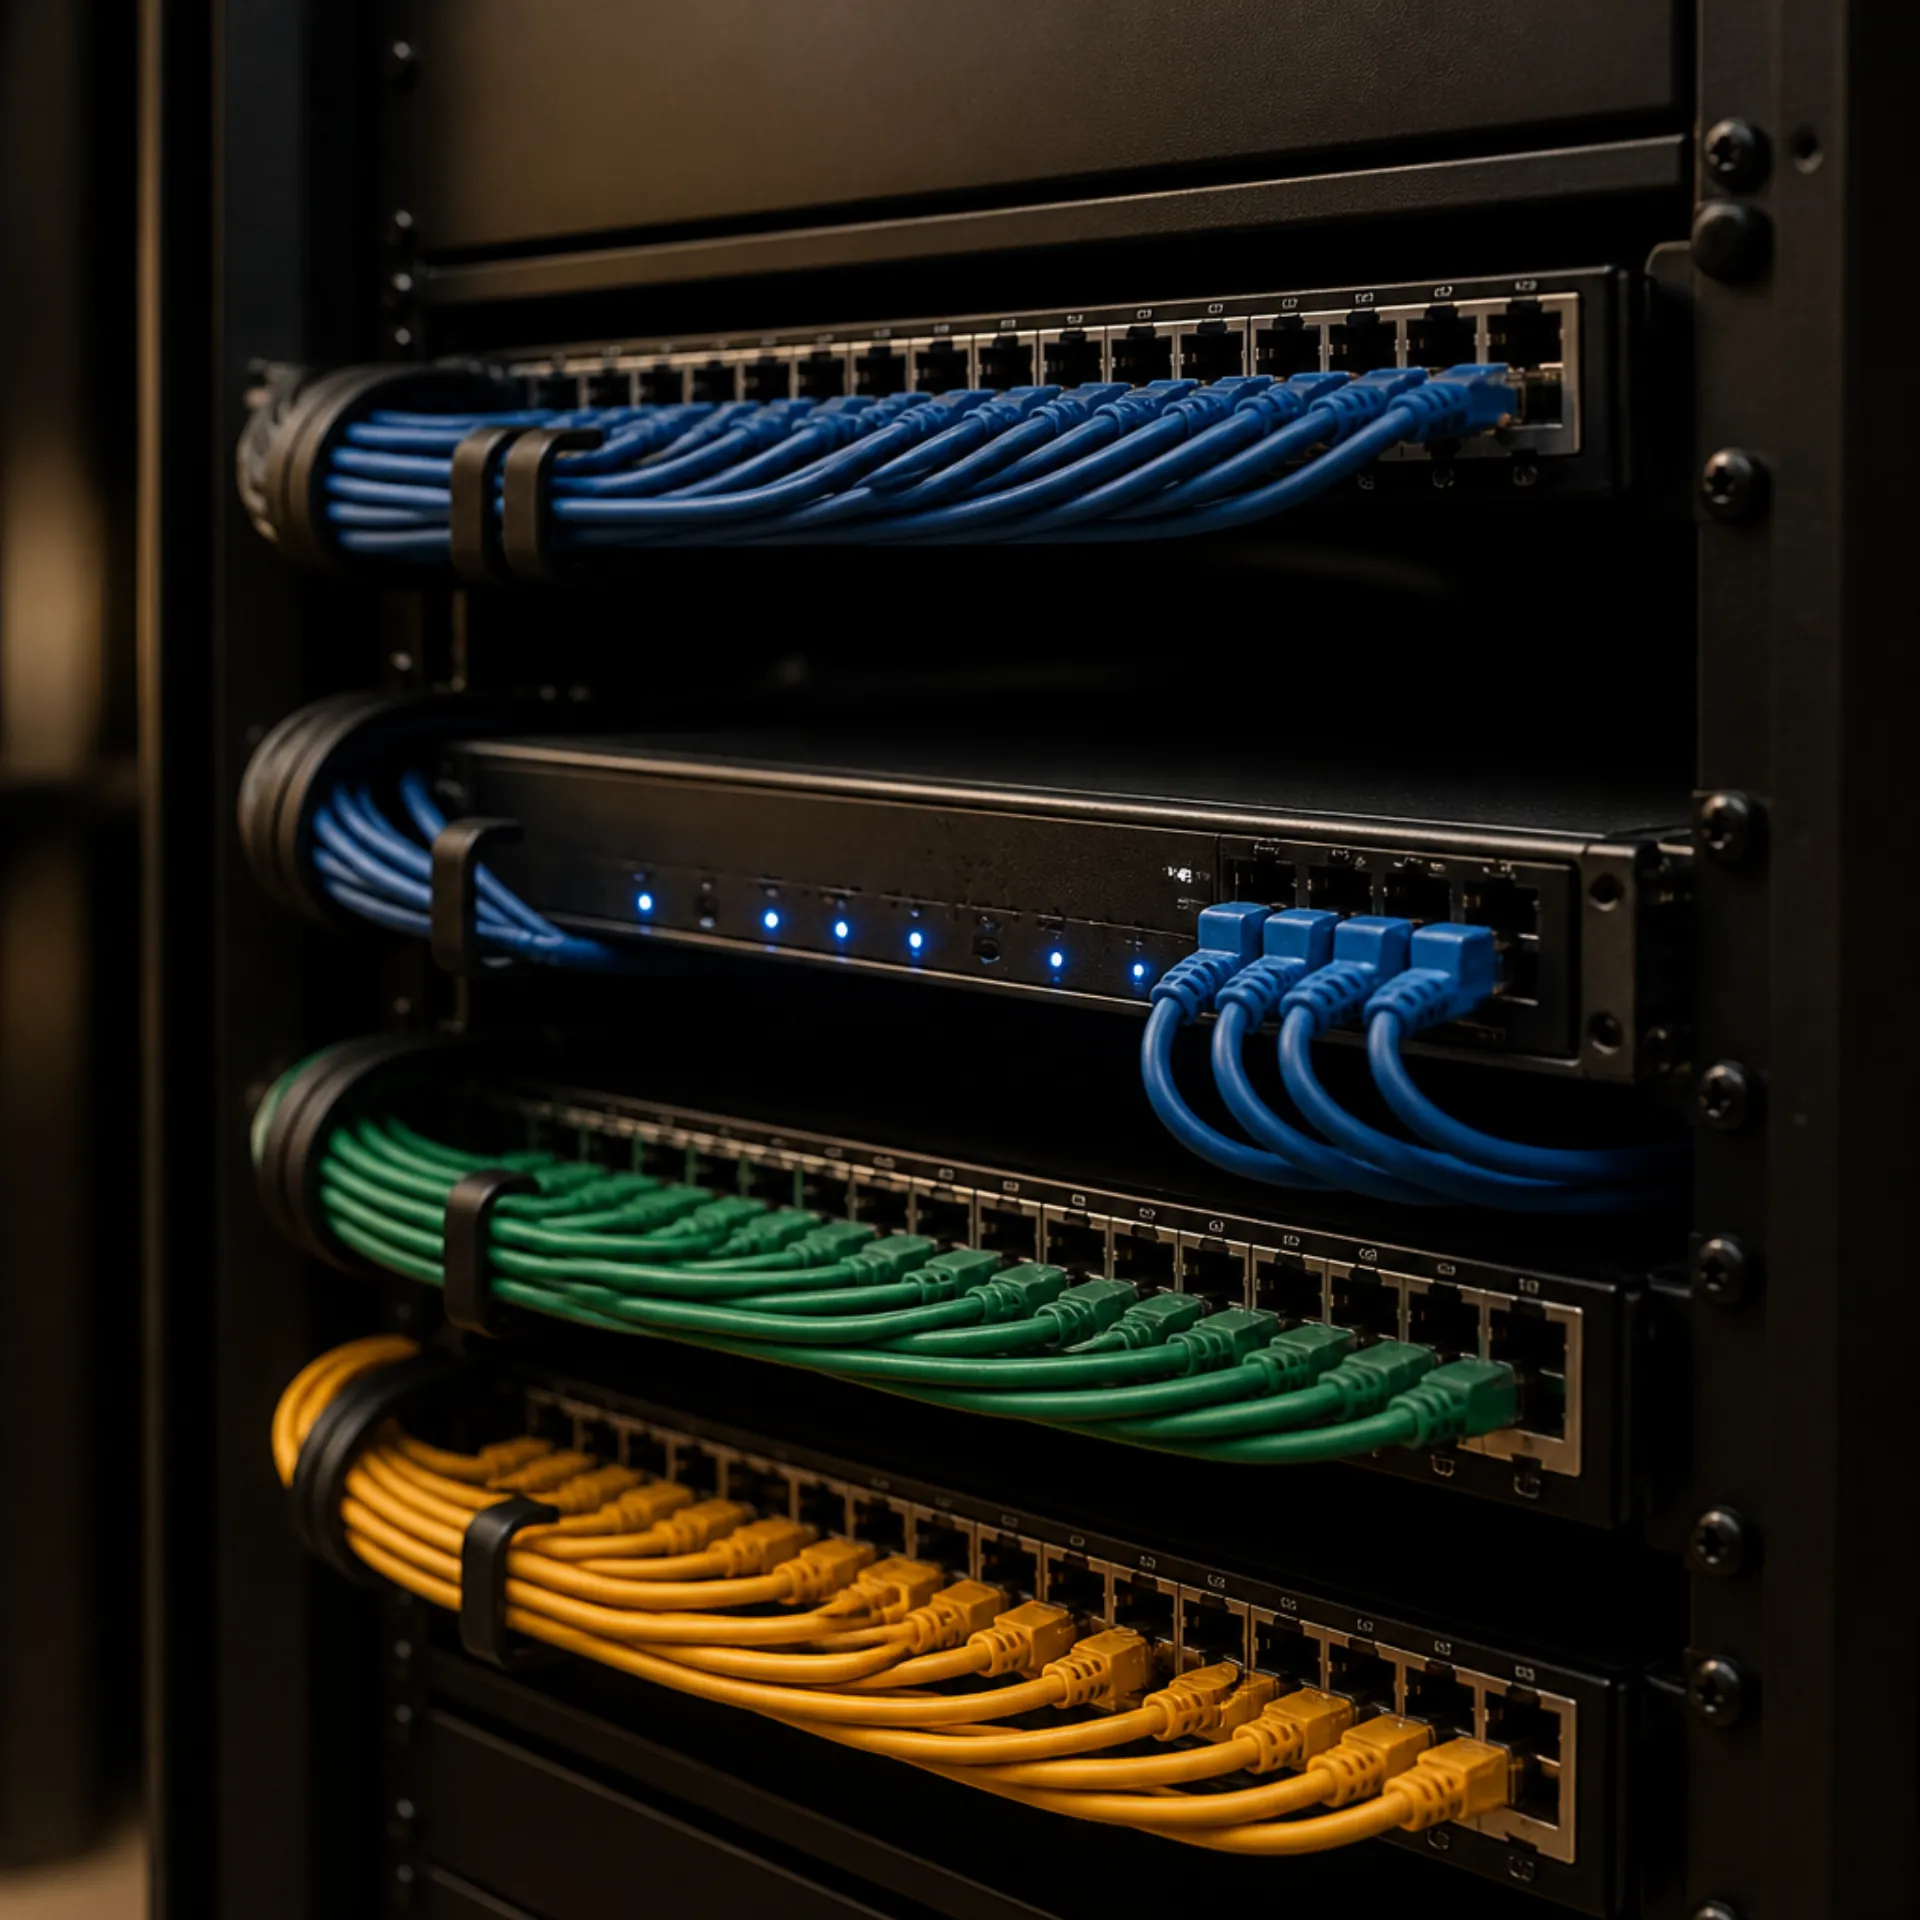
CEDIA's wiring guide names Cat6/Cat6A for networking, Power over Ethernet (power and data on one cable), and control; fiber for standard and long runs; speaker cable for distributed audio; and low-voltage control cable for sensors and keypads. Coax stays useful for an antenna or a leftover feed. Every run should home-run to a central rack or wiring closet and be labeled on both ends. Extra Ethernet in the busy rooms is cheaper than opening paint.
Wireless mesh still wants a wire. TP-Link's Deco FAQ says that when two Deco units are connected directly with Ethernet, Adaptive Path Selection prefers that Ethernet path. A purely wireless hop is the fallback, not the plan.
Choose Cat6A home-runs if the drop is a TV, office, access point, PoE camera, or anything you might later hang a 10GBASE-T radio on. Choose an added 2-fiber cable if you want 570-D Grade 3, or if the run is long enough that copper is the wrong media. Skip per-outlet fiber if you are staying on Grade 1 and the longest copper channel will stay inside the 100 meter Cat6A envelope.
Do not bury a short HDMI as the only path to a display. HDMI Licensing Administrator states that the Ultra High Speed HDMI Cable supports up to 48Gbps, and that the Ultra96 cable supports up to 96Gbps and is the cable specified for all HDMI 2.2 applications. Leave conduit from the screen to the rack so a later cable can be pulled. The format decision itself belongs on the HDMI 2.2 guide.
How should fiber be planned into a smart-home pre-wire?Link to this section
Fiber is not a second internet bill. It is a glass path you can light later. On TIA-570-D, Grade 3 requires a 2-fiber (minimum) optical cable at each equipment outlet and at the distribution device. Grades 1 and 2 may add that 2-fiber cable; they do not require it. The same summary says the 100 m (328 ft) length cap that applies to copper was removed for optical fiber.
That is the practical split. Pull a 2-fiber from the outdoor ISP box to the inside rack on every new house that will take fiber service, so the provider is not drilling finished brick. Add 2-fiber to outlets only when you want Grade 3, or when CEDIA's long-run case applies. CEDIA calls fiber the right media for standard and long runs, and for cameras or gates that sit far from the closet, plus outbuildings.
Choose indoor fiber to a distant shop, a pool cabana, or a gate if the copper channel would be long or noisy. Skip indoor fiber to every bedroom if Grade 2 copper already covers those rooms and you are not buying fiber endpoints this year. Unused glass in a wall is cheap. Unused fiber transceivers in a rack are not.
We still run a short wired backbone for the controller and network, because those pieces should not depend on Wi-Fi. Fiber can sit beside that copper backbone.
What should a CEDIA designer put on the drawing?Link to this section
Ask for a designer who can put products, schematics, a budget, and the later programming on paper before the electrician closes the walls. CEDIA's ESC-D (Electronic Systems Designer) credential is built around those four jobs: selecting products, creating schematics and drawings, forming budgets, and developing programming. The credential lasts 3 years and renews with 30 continuing education units. Digitalholics is a CEDIA member.
New construction gets a pre-wire drawing for the builder. That drawing is the thing the framer and the low-voltage crew share. It should mark keypad locations, shade pockets, camera corners, access-point cans, the rack closet, and a conduit from the outdoor handoff to that closet.
CEDIA's own checklist before walls close is short: extra Ethernet in the key rooms, a planned central rack, conduits for later cable, labels on both ends, and a stored map of paths, rack layout, and network scheme. If a bid has none of those five, it is just loose cable, not a planned system.
The 570-D distribution device also wants a 20 A electrical feed. Put the rack where you can cool it and where you will not sleep next to the fans.
What is the home-theater rough-in checklist before drywall?Link to this section
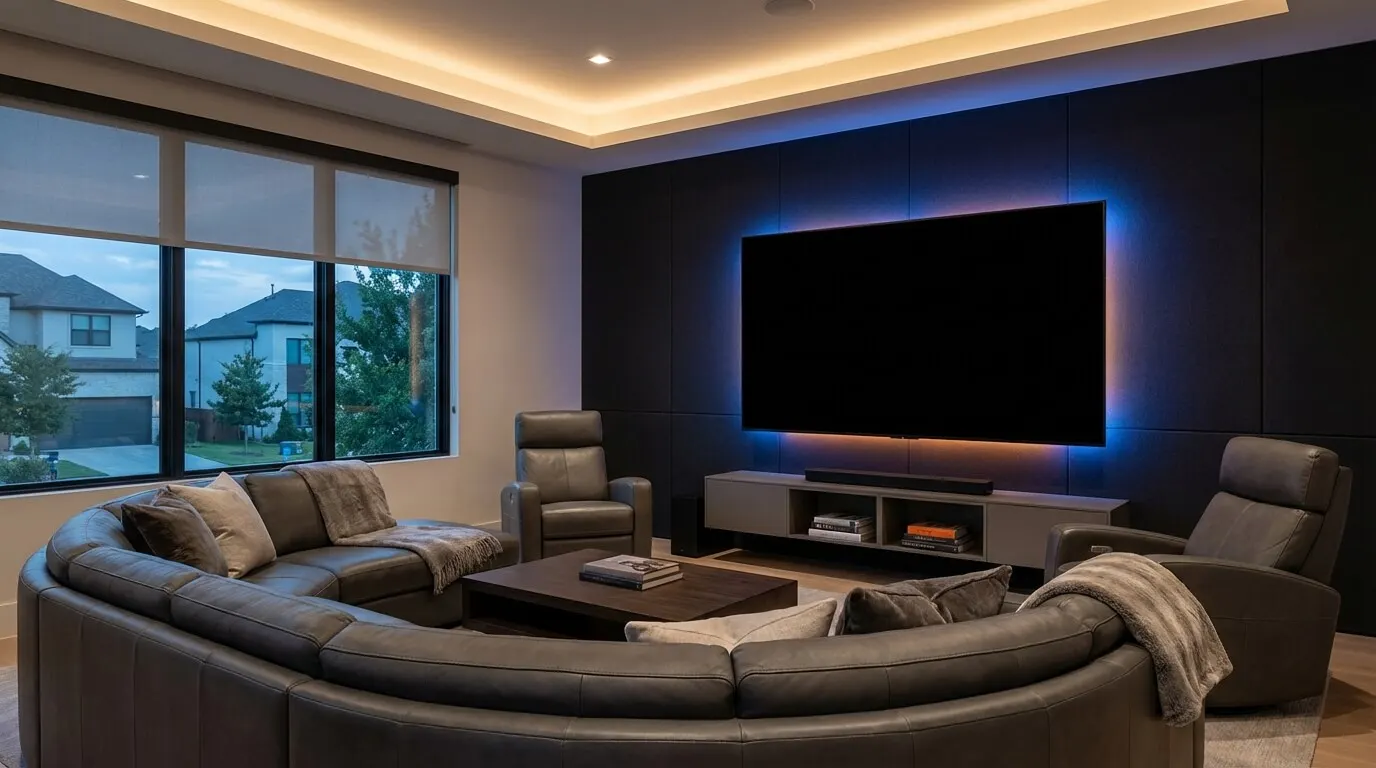
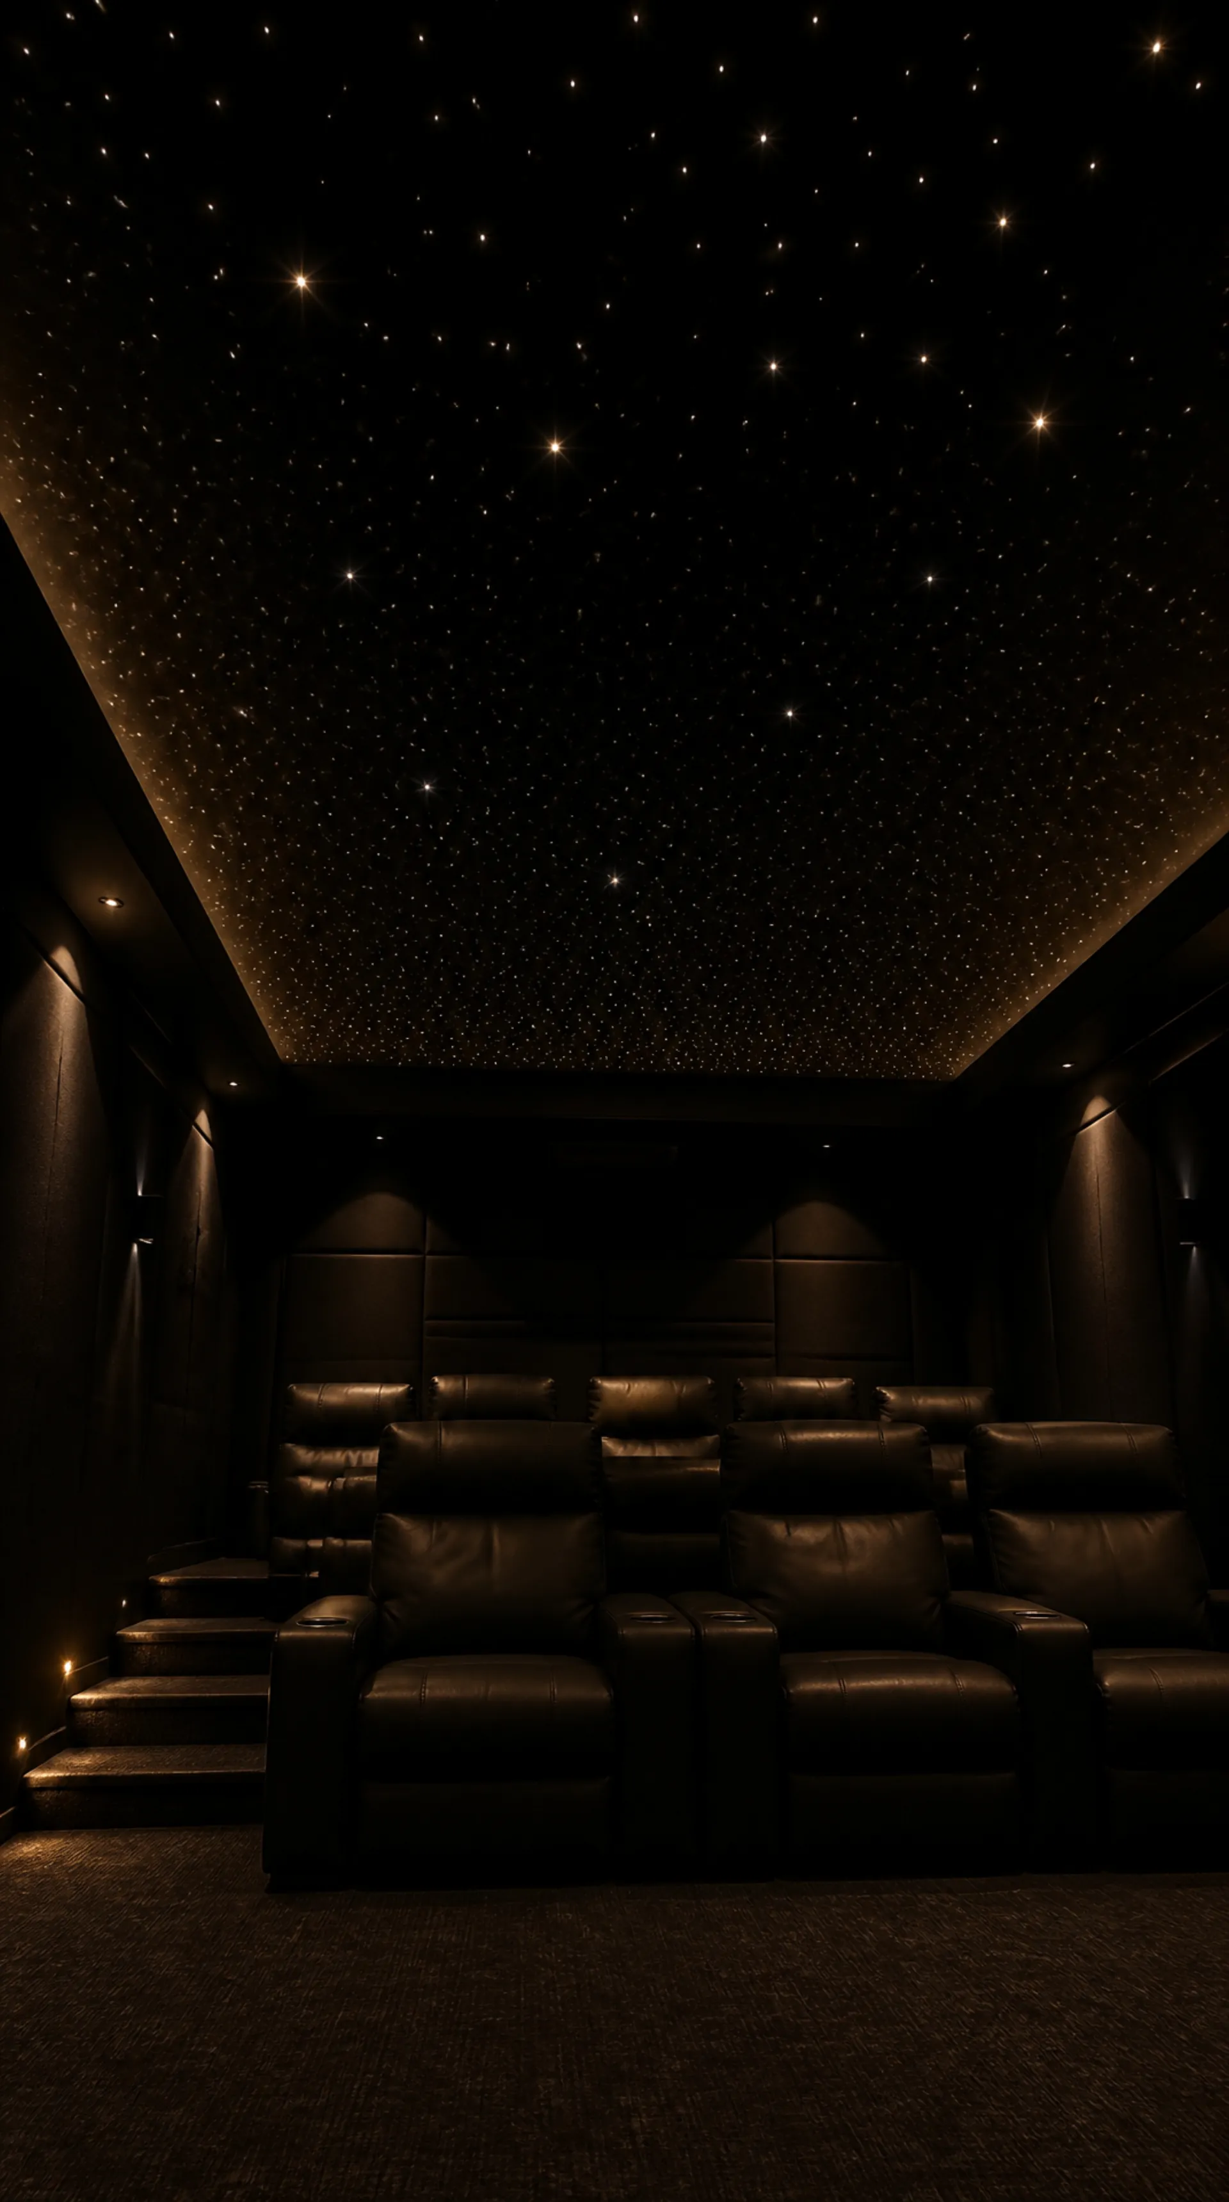
A media room is the one place people under-wire and then live with. Dedicated-cinema and media-room layouts belong on the home theater service page and the Dolby Atmos layout guide. The rough-in is what has to land while the cavity is open.
- Pull more than one Cat6A behind the screen wall, home-run to the rack, so the display and the streamer each get a wired connection instead of sharing Wi-Fi.
- Home-run speaker cable from each planned speaker location to the rack. CEDIA's living-room note is to wire rear speakers back to the hub and to leave a path at the main seat for later AV formats.
- Leave a conduit from the display to the equipment location so an HDMI cable can be replaced when the format changes.
- If the room will go dark for movies, pull the shade and lighting-control paths now. Battery motors can wait. Empty pockets after paint cannot.
- Photograph every bay before drywall. The photo is how you hang a TV later without drilling a data run.
Skip a full theater plant if the room is a TV on a family-room wall and you are honest about that. One Cat6A, a power receptacle where the mount will sit, and conduit behind the display is enough for that job. Height-speaker cable is wasted copper if you will never open the ceiling for those cans.
When is a DIY pull the wrong call?Link to this section
Paper work is a good DIY job. Walk the frame with the floor plan. Mark the sofa, the desk, the camera corners, and the shade pockets. Take the photos. That list is what you hand a low-voltage crew.
Pulling the house yourself is a different job. TIA-570-D includes field-test requirements. CEDIA's guide is written for integrators working with a design team, and it expects labeled home-runs to a central rack. If you cannot test each drop and hand the builder a labeled panel, hire the pull.
A single finished room is the other edge. If the house is already painted and you need one data jack at a desk, a surface raceway or a mesh node with Ethernet backhaul from a nearby outlet is enough. Opening a whole floor for that one jack is not worth it.
How is a written proposal produced?Link to this section
A page like this can only give a planning band. The live number is a line-item proposal after someone measures the rooms and reads the builder's schedule. Digitalholics, founded in 2015, works from Plano and starts with a complimentary phone consultation. If the job fits, the next document is the drawing and the written proposal, not a cable spool on the driveway.
Bring the floor plan, the builder's rough-in window, and the room list from the checklist above. That is enough to price the plant. Gear and programming come after you approve the scope.
If you want that drawing coordinated with a Frisco build, start on the smart-home service page or contact us.
SourcesLink to this section
- TIA Fiber Optics Tech Consortium: ANSI/TIA-570-D residential cabling grades
- Telecommunications Industry Association: ANSI/TIA-570-E announcement (May 2024)
- CommScope Category 6A fact file (10GBASE-T to 100 meters; TSB-162-A to access points)
- CEDIA Ultimate Smart Home Wiring Guide
- CEDIA ESC-D Electronic Systems Designer certification
- TP-Link Deco mesh FAQ, Ethernet backhaul
- HDMI Licensing Administrator HDMI 2.2 overview (Ultra High Speed 48Gbps; Ultra96 96Gbps)
Complimentary phone consultation
Ready to see how it would work in your home?
Start with a complimentary phone consultation. We map the rooms, the scenes you would actually use, and what integrates with what — then a written, line-item proposal before anything is scheduled.
No obligation · We aim to respond within one business day