
Conference Room Systems
Conference Room Systems in Plano, TX
Microsoft Teams Rooms, Zoom Rooms, and huddle spaces that start the scheduled call from the table.
- Microsoft Teams & Zoom Rooms
- 4K presentation displays
- Wireless presentation
- Touch-panel room control
Before the proposal
What decides your project
The inputs that size the work, then what a proposal includes and what you supply.
Native Teams, Zoom, or BYOD?
Choose native Microsoft Teams Rooms, native Zoom Rooms, or BYOD table equipment driven from a laptop running either app.
Huddle room or boardroom?
A standard huddle or medium room is typically three to five days on site; a boardroom with lighting, shades, acoustic treatment, and custom table can take one to two weeks.
Who books and operates rooms?
Facilities leads choose scheduling integration and simple one-touch operation so staff do not need AV training.
What does remote monitoring cover?
The controller is monitored from Plano over its network connection; software updates are managed, and most faults are handled remotely.
Scope ledger
Confirmed in writing before equipment is ordered.
- Included in the proposal
- On-site visit and proposal sized to room type and platform
- Camera, microphone, display, control, and scheduling installation
- Teams Rooms, Zoom Rooms, or BYOD configuration and testing
- Evening scheduling where available; controller monitoring after handover
You or facilities provide
- Room dimensions, furniture, and acoustic constraints
- Platform standard and calendar system choice
- Network access for room controllers and displays
Teams Rooms vs Zoom Rooms vs BYOD
| Option | Room account and license | Hardware | Best for |
|---|---|---|---|
| Microsoft Teams Rooms | Signed in to the company's Microsoft 365 tenant; each meeting room needs a Teams Rooms license | Certified Teams Rooms system: table touch panel, camera, and beamforming microphones on the room display | Offices that already meet on Teams |
| Zoom Rooms | The organization's Zoom account, with a Zoom Rooms license required for a full room | Certified Zoom Rooms hardware with the same table panel, camera, and microphone roles | Companies that run meetings on Zoom |
| BYOD (bring your own device) | No room account; the meeting runs from the laptop's own Teams or Zoom app | The room camera and microphones connect to the visitor's own laptop, which runs the meeting app. | Huddle spaces and visiting teams that switch platforms |
Local team
Digitalholics LLC
8105 Rasor Boulevard, Suite 211, Plano, TX 75024
Packages
Three room tiers
Three room tiers. Most offices standardize on the first and add the second for client-facing floors.
Essential Meeting Room
For existing small and medium rooms that need a reliable Teams or Zoom start.
- Microsoft Teams or Zoom Rooms certified system
- 55 or 65 inch 4K display with wireless presentation
- All-in-one video bar with an auto-framing camera
- Table touch panel and phone-app control
- Professional installation and staff training
- First-year maintenance
Premium Executive Experience
For executive boardrooms and client-facing rooms where picture, sound, and lighting have to hold up.
- 75 or 85 inch 4K display
- Architectural speakers, measured and calibrated
- Camera system with speaker tracking
- Automated lighting and motorized shade control
- Table power and technology integration
- Three-year priority support with remote monitoring
Ultimate Corporate Command Center
For flagship rooms that need a video wall, multiple cameras, and a dedicated network path.
- Video wall or projection with a motorized screen
- Multi-camera setup with switching
- Lighting, climate, and motorized shade control from the same panel
- Acoustic treatment and reference-calibrated audio
- Dedicated network path with failover
- Priority support with remote monitoring
Boardrooms
Boardroom design
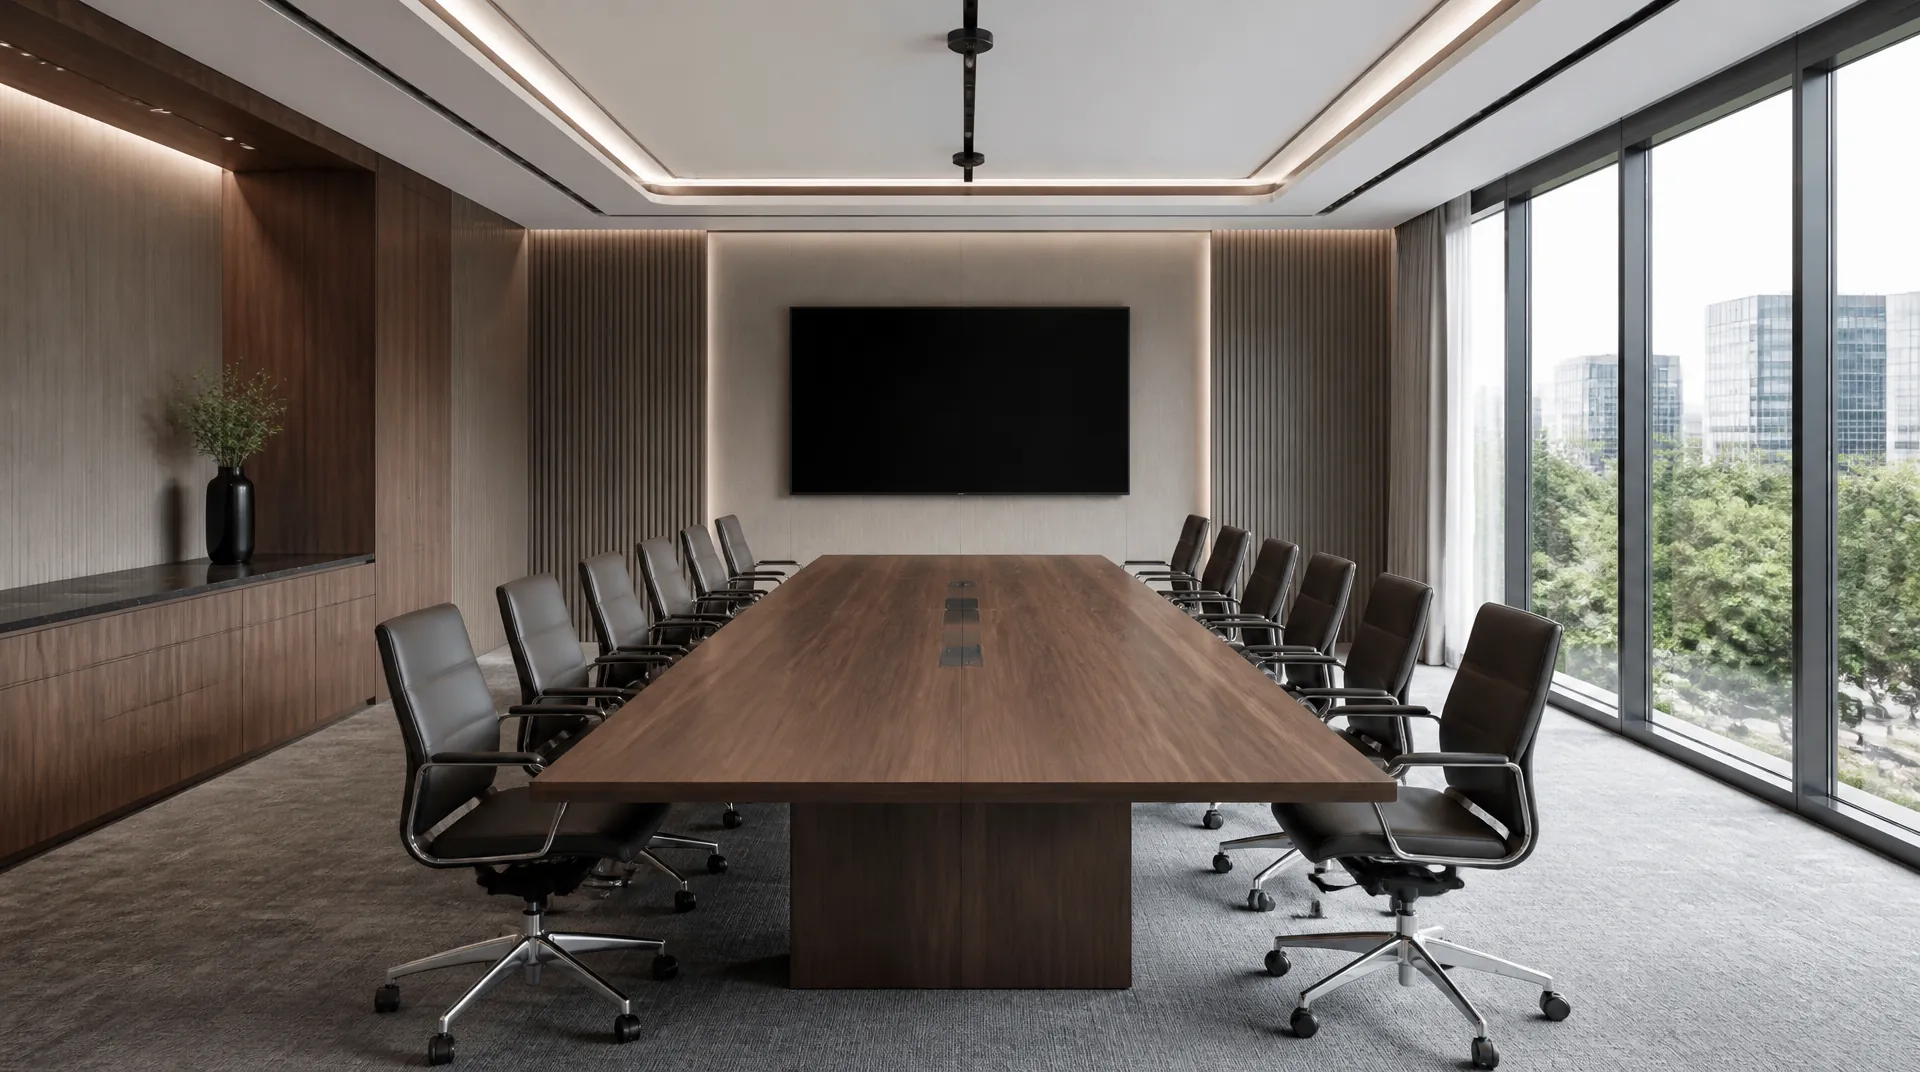
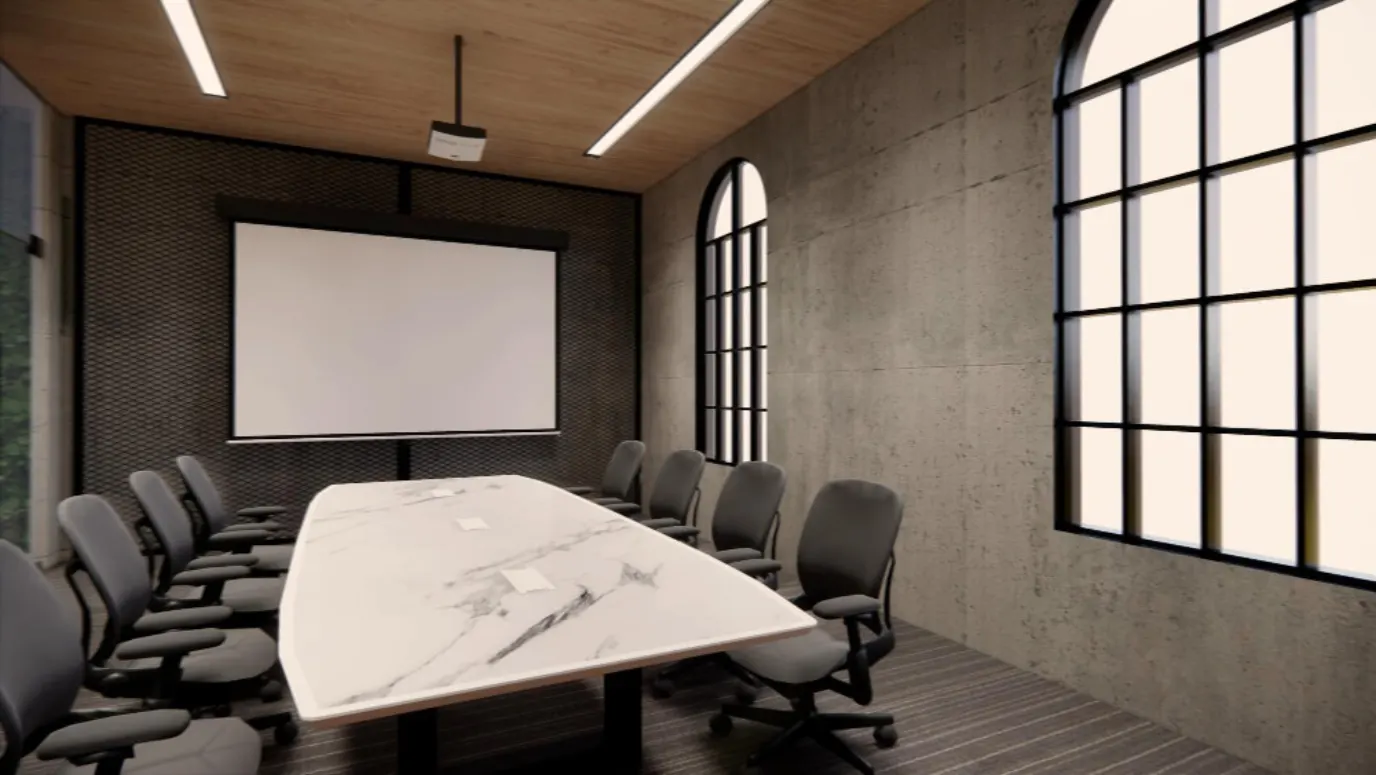
Client-facing boardrooms need a larger display, a camera that tracks the speaker, and lighting plus motorized shades that adjust for presentations.
Essential rooms use a 55 or 65 inch 4K display and an all-in-one video bar. Premium rooms use a 75 or 85 inch 4K display, a speaker-tracking camera, and architectural speakers. The command-center tier uses a video wall or projection, more than one camera, and acoustic treatment.
We size the display to the table length and choose a camera that can see every seat. The proposal lists equipment, network needs, and acoustic treatment.
Conference Room Systems
Digitalholics designs and installs conference room audio video for offices: huddle spaces, conference rooms, boardrooms, training rooms, and multipurpose rooms. We work from our Plano office for buildings in Frisco, Plano, Dallas, McKinney, Allen, and the other north Dallas–Fort Worth suburbs.
Native rooms use your organization's platform with the required room licensing; laptop-based rooms use the laptop's meeting app.
The first decision is which platform the room lives on: a native Microsoft Teams Room, a native Zoom Room, or a BYOD (bring your own device) space that accepts both from a laptop.
Microsoft's planning page says each meeting room needs a Teams Rooms license. The two licenses it names are Teams Rooms Basic and Teams Rooms Pro. Teams Rooms devices should be assigned one of those. Legacy Teams Rooms licenses remain valid. A user license is not the room license.
Microsoft's Teams Rooms certification checks hardware design and performance, including audio, video, the user interface, security, and accessibility. It does not grade cloud features. We select hardware against Microsoft's certified-device list and recommended microphone coverage.
Zoom's hardware certification program lists Zoom Rooms device types that are certified to work with Zoom services. Those types include appliances, controllers, attached controllers, schedulers, all-in-one room systems, cameras, speakerphones, and pro audio.
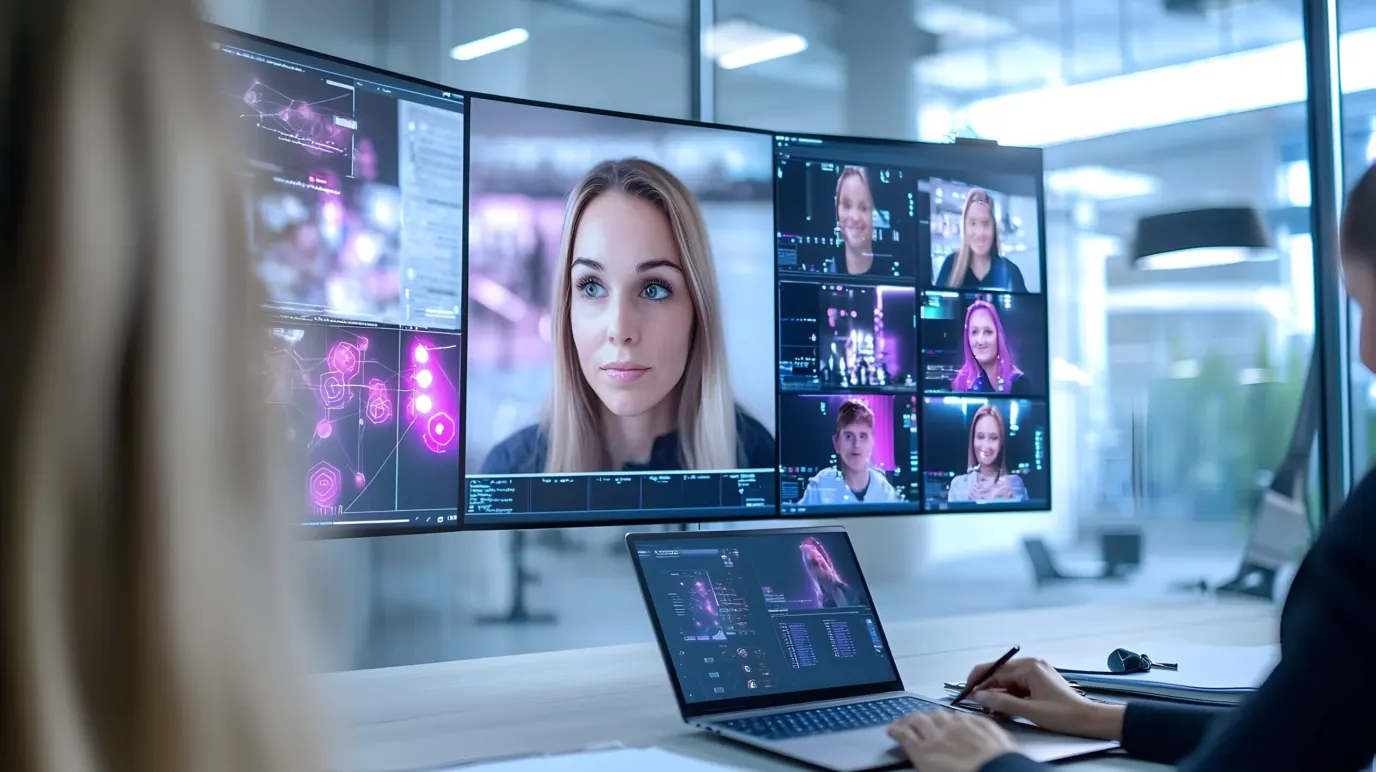
We size the display to the table length. The camera has to see every seat. Beamforming microphones aim themselves at whoever is speaking. The next scheduled meeting is already on the table panel when people sit down.
Huddle, conference, boardroom, training, and multipurpose rooms are planned as separate scopes. The room-types table lists what each one needs.
Paging is separate from the meeting-room call. Corridor and open-office speakers let a front desk call one floor, or the whole building, without dumping that audio into a boardroom microphone. We zone those speakers, set a volume cap, and test a page at handover.
Meeting-room lighting belongs on the same panel as the call when the design includes it. We are a Lutron Gold Dealer. A presentation scene can dim the room and lower motorized shades so the camera sees faces and the screen stays readable. We test that scene with the camera, the microphones, and the display before we leave.
When you compare conference-room installers, ask who produces the design documents, who hands you cable certification test reports, how cables and ports are labeled, whether you receive as-built drawings, who trains the people who book the rooms, and who you call after handover. We put those items in the proposal. The room standard is what lets the next floor copy the first.
A tenant build-out runs on the general contractor's schedule, so table power, network drops, display mounts, and lighting have to land on the same drawings. The network design separates conference traffic from guest and staff traffic on its own VLAN. Lobby audio and signage that share the building are on the commercial audio visual page. The closet is network infrastructure. For room planning, see how to design a conference room.
How we approach the work
The next scheduled meeting is already on the table.
What’s included
- Microsoft Teams & Zoom Rooms
- 4K presentation displays
- Wireless presentation
- Touch-panel room control
Start with a complimentary consultation
Start with a ConsultationNo obligation · We aim to respond within one business day
Room types
| Room | How people use it | What we plan |
|---|---|---|
| Huddle | Small meeting space | Video bar, one display, wireless share, same Teams or Zoom account as the larger rooms |
| Conference | Everyday meetings around one table | Display sized to the table, a camera that sees every seat, microphones aimed at the speaker |
| Boardroom | Client meetings | Larger display, speaker-tracking camera, lighting and shades on the presentation scene |
| Training | Instruction for a group | A display the back row can read, a microphone for the instructor, a laptop share path |
| Multipurpose | Calls and in-room presentations | One panel that starts the scheduled call and plays a local source, with a lighting scene for the screen |
The Craft
One standard, repeated room to room
Huddle room, presentation room, boardroom — three tiers of the same design language. A scheduled meeting joins from the table with one press, and every room behaves identically because they were built from one standard.
The Work
What the finished work looks like
Select any photo to enlarge
Huddle rooms share the account, not the complexity.
Meeting rooms repeat one standard across the floor.
Room vignettes keep controls at the door.
Presentation scenes drop the shades from the same panel.
Closed shades set a dining room for presentation.
Show all 10 photosShow fewer photos
Long tables need a camera that sees every seat.
Standards copy from room to room, floor to floor.
Keypad finishes match the door hardware.
The room panel is the only interface most people ever see.
Our Process
One standard, then repeat it
Room standard first, then repeat it: consultation, proposal, after-hours install, calibration, monitoring.
Complimentary phone consultation
We start on a call: how many rooms go on a standard, Microsoft Teams or Zoom or both, how many people sit at each table, and whether this is a retrofit or a tenant build-out. No charge, no obligation. If it is a fit, we book the room visit.
Room walk
We walk each room you want on a standard. We confirm Microsoft Teams, Zoom, or both, how many people sit at the table, and whether this is a retrofit or a tenant build-out. You leave with a written scope.
Room standard and proposal
Designers size the display and pick a camera that can see every seat. They write a room standard you can copy from huddle to boardroom. The proposal lists equipment, network needs, and acoustic treatment. No work starts until you approve it.
After-hours installation
Our in-house technicians mount the display, camera, microphones, and table touch panel, then dress a labeled rack. We schedule evenings or weekends so meetings keep running. Each new cable is tested, and the test results go to your IT team with the labels.
Calibration and handover
Technicians who hold THX professional certification set microphone levels and camera framing so people on the call hear and see the table clearly. Then we train your staff on the panel and leave a one-page start guide.
Remote monitoring and support
Rooms stay on our remote monitor for firmware and faults. Most issues are fixed from Plano before the next meeting. On-site help is the same DFW team at (469) 666-0747, Mon–Fri 9:00 AM – 6:00 PM · Sat 10:00 AM – 1:00 PM.
Industries
From huddle room to boardroom
Eight rooms should not have eight start sequences — the standard covers huddle to boardroom.
Multi-room corporate offices
A headquarters with eight rooms should not have eight different start sequences. We write one room standard (huddle, medium, boardroom) and repeat it so every panel, camera, and share method behaves the same. Your IT team supports one design. New hires learn it once.
Executive boardrooms
Client-facing rooms need a larger display, a camera that tracks the speaker, and lighting plus motorized shades that drop for a presentation. We often join the room to an existing Control4, Crestron, or AMX system so the boardroom matches the rest of the floor.
Huddle and small meeting spaces
Small rooms do not need a full boardroom rack. Many are built around an all-in-one video bar (camera, microphones, and speakers in one bar), a display sized to the room, and wireless share; the room walk confirms whether that covers the seating and the platform. Native rooms use the organization's platform with the required room licensing. Laptop-based rooms use the laptop's meeting app.
Tenant build-outs and retrofits
In a finished office we work around existing furniture, glass, and after-hours schedules. In a tenant build-out we coordinate conduit, table power, and display mounts with the general contractor before drywall. The equipment list is similar. The rough-in is what changes.
What we install
Brands we install & support
Displays and conferencing hardware from manufacturers with certified Teams and Zoom rooms.
Common Questions
Questions about conference room systems
01How much does a conference room system cost?
Cost is driven by the room: room size, camera count, display size, whether lighting and shades join the presentation scene, cable pulls, room licenses, and monitoring. After a complimentary phone consultation, we arrange the room walk and prepare a line-item proposal. When comparing proposals, check whether the camera scope includes the mount, cable run, aiming, and testing. A video bar and a multi-camera boardroom are different projects.
02Do you support both Zoom and Microsoft Teams?
Yes. We deploy native Microsoft Teams Rooms, native Zoom Rooms, or a BYOD (bring your own device) room that uses the table camera and microphones from a laptop running either app. Native rooms use your organization's platform with the required room licensing. Laptop-based rooms use the laptop's meeting app. We do not lock you into one we prefer.
03How long does conference room installation take?
A standard huddle or medium room is typically three to five days on site. A boardroom with lighting, shades, acoustic treatment, and a custom table can take one to two weeks. We schedule evenings and weekends when meetings have to keep running, and those dates go in the proposal before work starts.
04What happens if something stops working during an important meeting?
Call (469) 666-0747. We diagnose most rooms remotely from Plano and often restore the call before an on-site visit. If the room needs hands on it, the same DFW team that installed it comes out. Rooms on our monitor often surface a fault before the next meeting starts.
05Can you standardize rooms across our whole office?
Yes. We write one room standard for huddle, medium, and boardroom, then repeat the same panel, camera, and share method so every room behaves the same. Training happens once. Your IT team supports one design. Additional floors or offices copy that standard instead of starting over.
06Can you integrate conference rooms with our existing automation?
Yes. We are a Control4 Certified Dealer, and we also work with Crestron and AMX systems already in the building. Conference rooms can join that system for lighting and shades, or we specify a dedicated room controller if that is cleaner. The consult is where we decide which path fits.
07Can meeting-room lighting work from the conference-room panel?
Yes, when lighting control is part of the room design. The same table panel can start a presentation scene that adjusts the lights and motorized shades while the display and call come online. We coordinate that control path before finishes, then test the scene with the room's camera, microphones, and display during commissioning.
08Which accounts and licenses do the rooms use?
A native Microsoft Teams Room signs in to your company's Microsoft 365 tenant. Each meeting room needs a Teams Rooms license. Microsoft names Teams Rooms Basic and Teams Rooms Pro. Legacy Teams Rooms licenses remain valid. A user license is not the room license. A full Zoom Room needs a Zoom Rooms license on the organization's Zoom account. A laptop-based room uses the laptop's meeting app. We configure and test the chosen room system.
09What does a paging system cover in an office?
Paging covers corridors, open offices, and back-of-house rooms, not the call audio inside a meeting. A front desk can page one floor or the whole building. We keep that audio off the boardroom microphones, set a volume cap, and test a page at handover.
10How does meeting-room lighting work with the conference system?
When lighting is part of the room design, the table panel starts a presentation scene that dims the lights and moves the motorized shades while the display and the call come up. We are a Lutron Gold Dealer, and we test that scene with the camera, the microphones, and the display during commissioning. A room without a lighting scope keeps the call controls and leaves the switches as they are.
11What should we compare on a conference-room proposal?
Ask for design documents, cable certification test reports, labels, as-built drawings, training, and who answers after handover. Also check whether the camera scope includes the mount, the cable, the aiming, and the test. A video bar in a huddle room and a multi-camera boardroom are different projects. The proposal should name the platform: Teams Rooms, Zoom Rooms, or a laptop-first BYOD room.
12What is the difference between a huddle room and a boardroom?
A huddle room is a small space for a few people and usually needs a video bar, a display, and wireless share. A boardroom seats more people, often hosts clients, and usually needs ceiling or table microphones, a larger display or two, and room control. We write one room standard so both rooms start the same way, then repeat that standard on the next floor. The room walk is where we confirm how many people sit in each space and whether lighting joins the boardroom.
13Do you install video conferencing systems across Dallas–Fort Worth?
Yes. The Plano crew installs conference room systems in Frisco, Plano, Dallas, McKinney, Allen, and the other north Dallas–Fort Worth suburbs. A tenant build-out and a finished floor use the same room standard. The rough-in is what changes. The complimentary phone consultation is where we confirm how many rooms go on that standard and which nights the floor can give up a room.
More Commercial
Complimentary Consultation
Start with a complimentary consultation
Tell us about your space and what you want it to do — if it is a fit, we book the walkthrough, then send a written, line-item proposal. You approve the scope before anyone books a crew.
- A complimentary phone consultation. No obligation.
- A written proposal before any work is scheduled.
- We aim to respond within one business day.
No obligation · We aim to respond within one business day