
Commercial Technology Solutions

Commercial AV, Security & Networks in Frisco

Conference rooms, access control, networks, and AV for buildings that have to work on Monday morning — specified, installed, and supported by the same Plano team.

These four practices sit beside our residential catalog on the main services page.

  • Integration firm

    CEDIA member since 2015

  • Lighting control

    Lutron Gold Dealer

  • Building control

    Control4 Certified Dealer

  • Calibration

    THX-certified designers

  • Alarm licensing

    Texas Alarm License B12713501

Who is on site

Our own certified technicians, badged and briefed on your building rules. The project lead who walked your floor is the one who runs the install.

If a room goes down

One number, (469) 666-0747, answered in Plano during Mon–Fri 9:00 AM – 6:00 PM · Sat 10:00 AM – 1:00 PM. Remote monitoring catches most faults before your Monday meeting does.

While you stay open

Phased installs and after-hours cutovers are the default plan, not an upcharge. Your floor keeps its hours; the schedule bends around them.

Conference Room Systems

Decide the platform before anyone orders a display: a native Microsoft Teams Room, a native Zoom Room, or a BYOD (bring your own device) space that accepts a laptop. We size the display to the table, frame every seat with the camera, and join the Teams or Zoom account your company already pays for.

Beamforming microphones aim themselves at whoever is speaking, and a scheduled call is already on the table panel when people sit down. After handover we monitor the room from Plano, so firmware and most faults are handled before the next meeting starts.

Start here when every call begins with a cable hunt and a login.
Skip this if the floor still shares one consumer router — sequence the closet first.
Learn more about Conference Room Systems
Executive boardroom with a large wall display and a table microphone array centered before the seats.
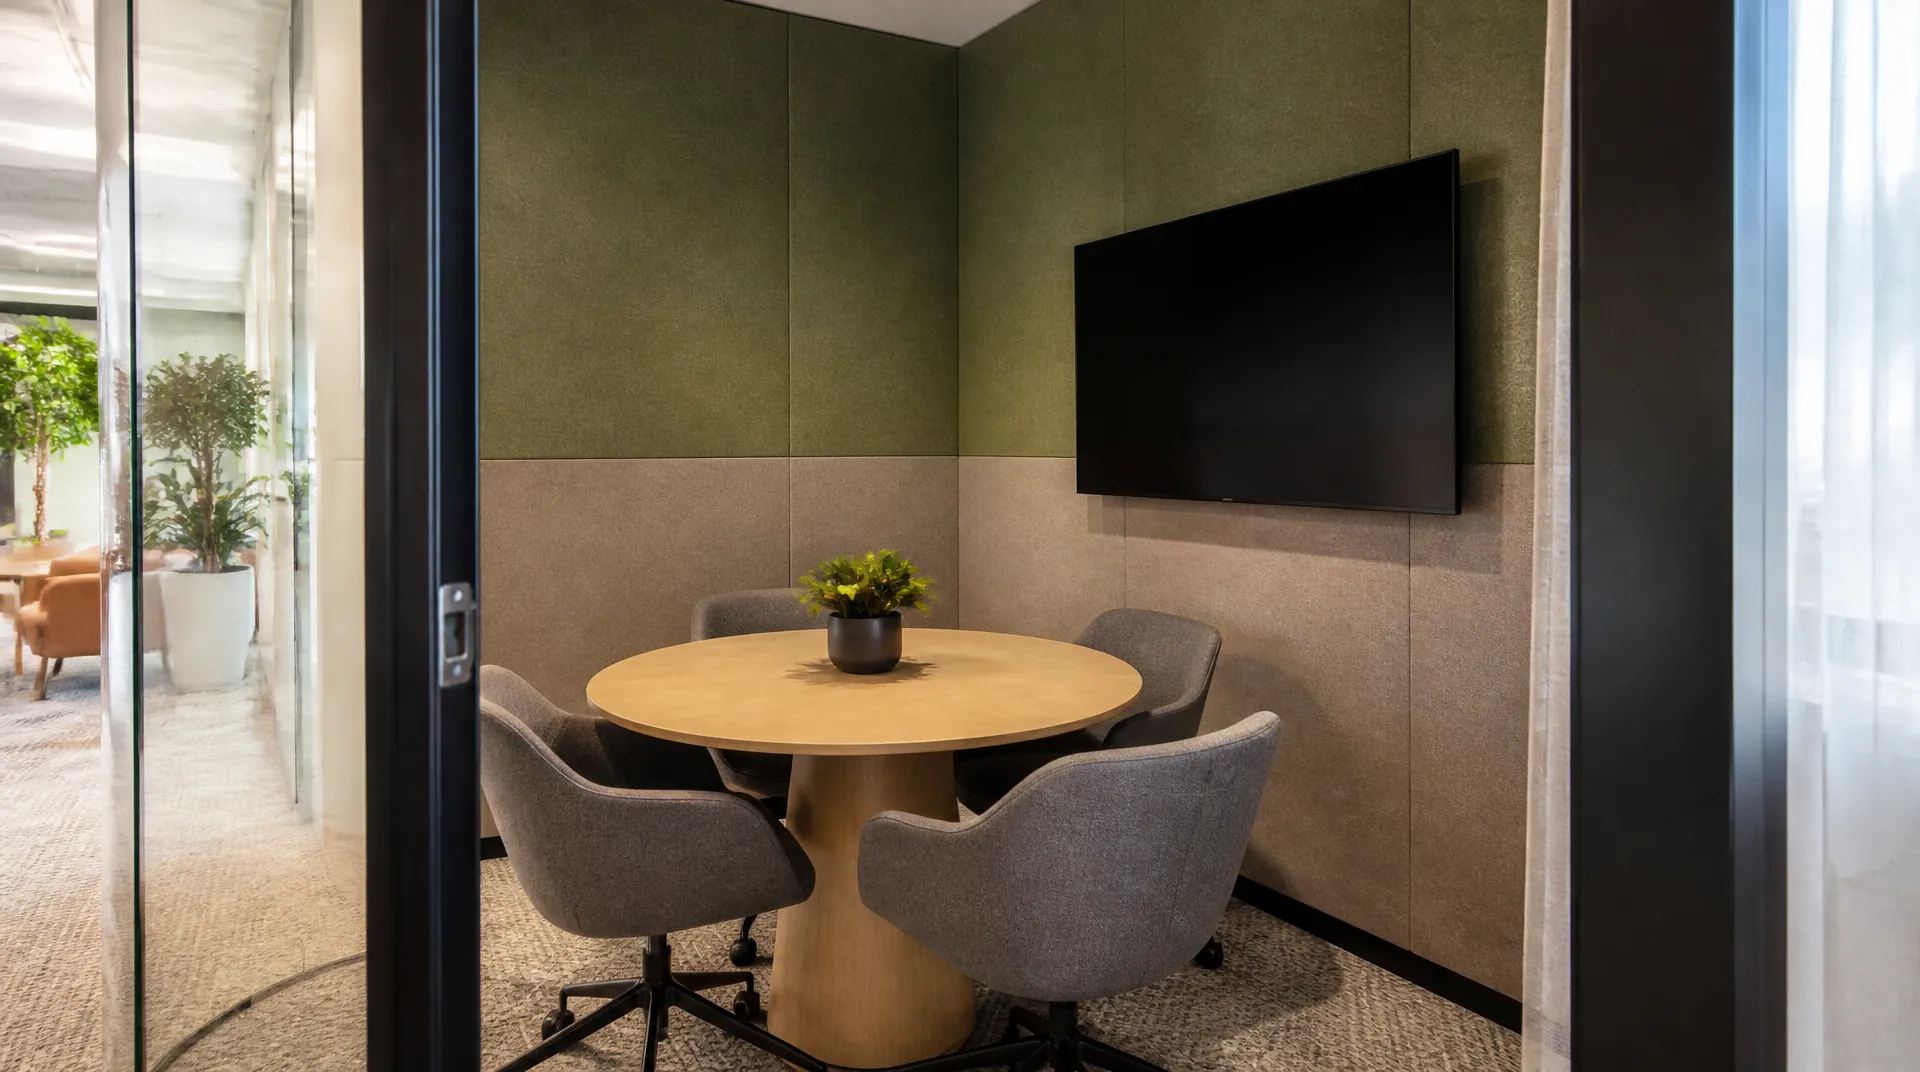
Small huddle room with a wall-mounted display, camera bar, and seating for four.
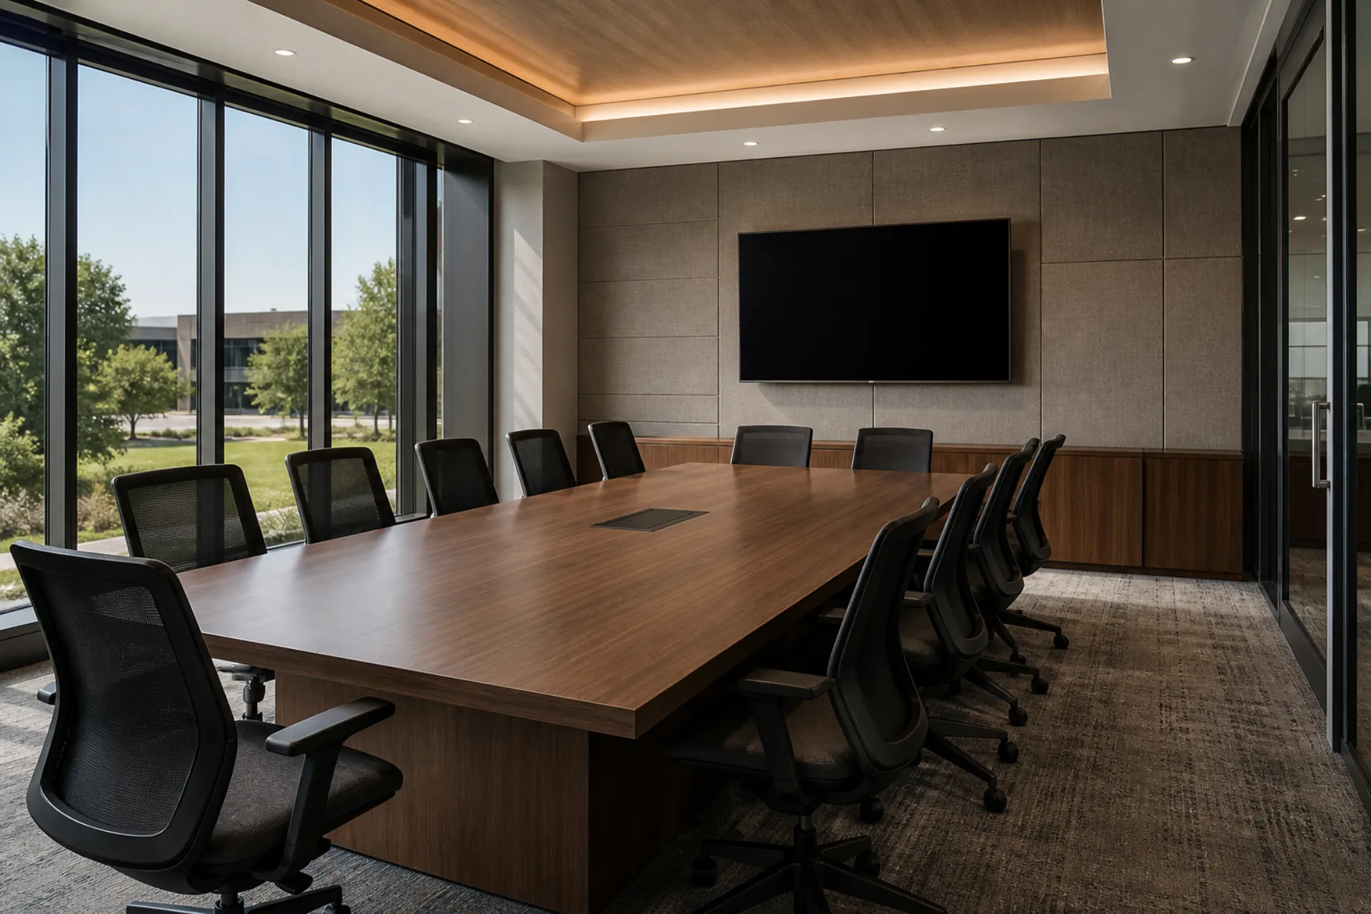
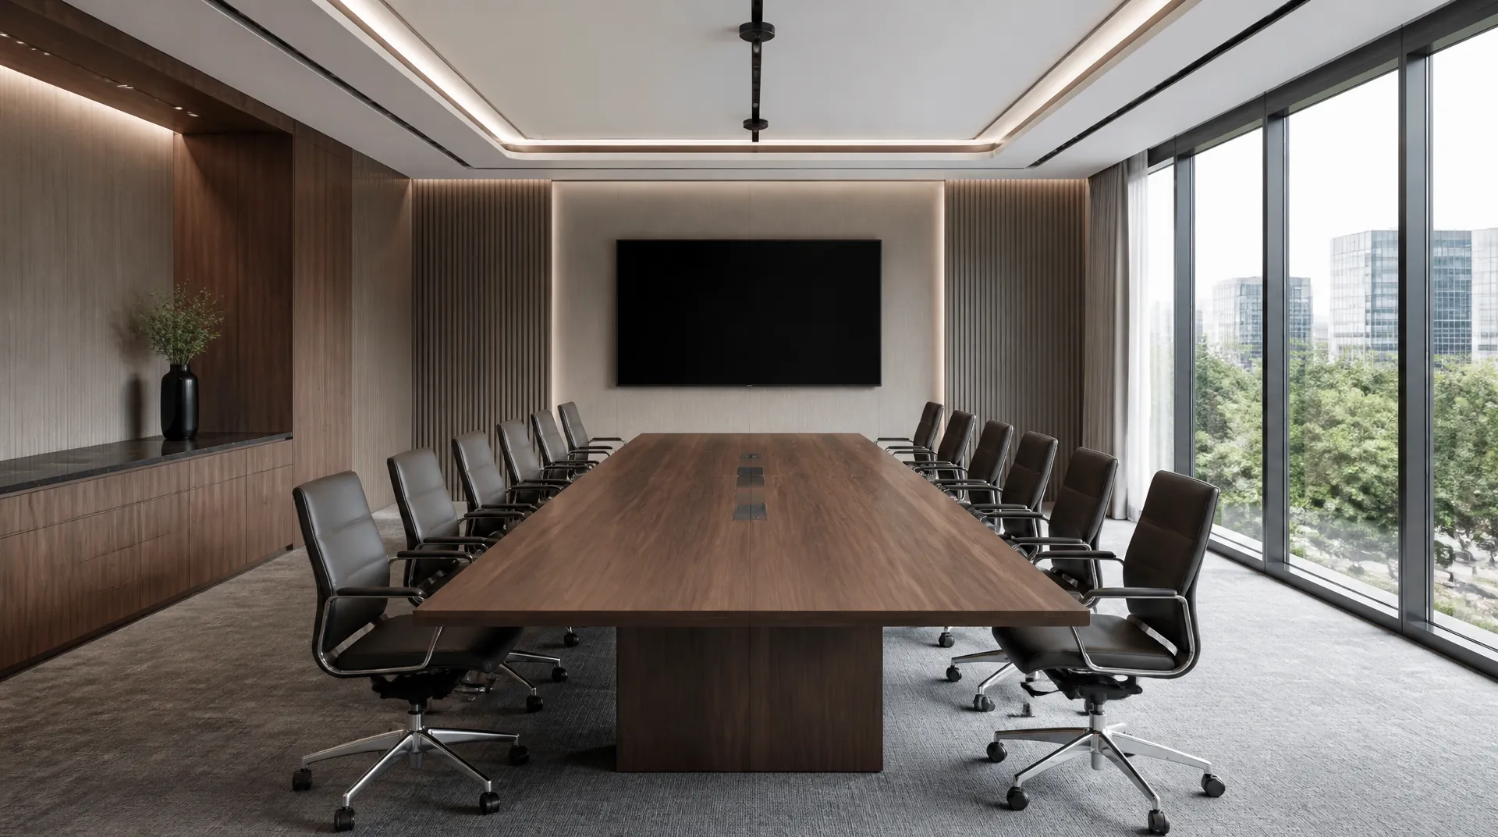
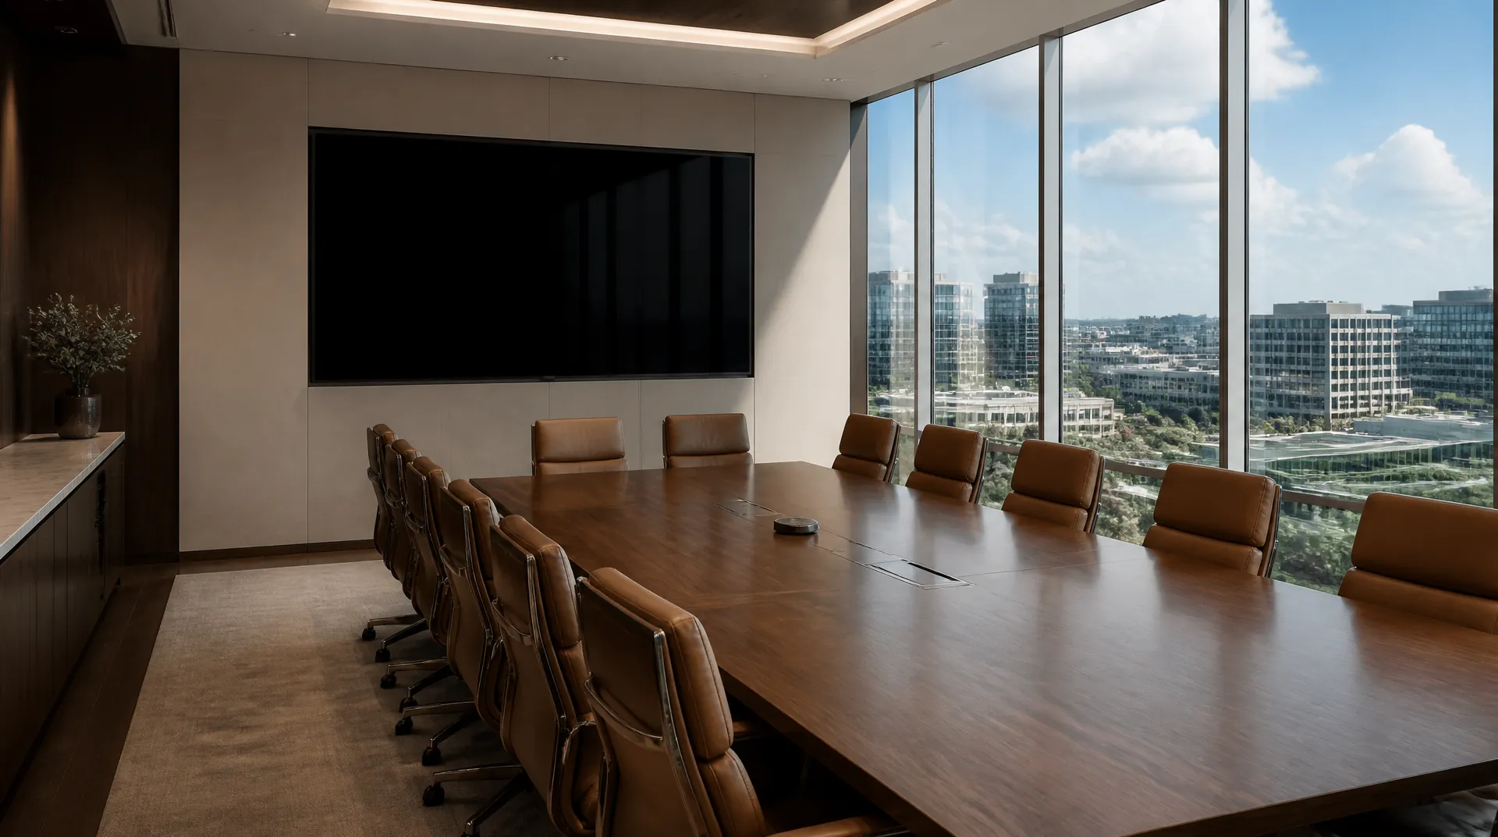
Boardroom with a long wood conference table, mesh chairs, and a wall-mounted display switched off on an acoustic-panel wall beside floor-to-ceiling windows.

Access Control & Security

Shared keys and a code on the break-room fridge are a facilities problem. We survey every opening, then replace them with badges, phone credentials, or fingerprint readers (biometric), network cameras, and a door-by-door record the office manager can actually read.

Footage lands on an on-site recorder (an NVR) sized to your retention policy. Digitalholics holds Texas Alarm License B12713501, so design, permitting, installation, and service stay with one accountable team. Revoking access happens the same day someone leaves — no rekeying, no locksmith.

Start here when staff turnover outpaces your key cabinet.
Skip this if the real complaint is atmosphere — that is a Commercial Audio Visual job.
Learn more about Access Control & Security
Office reception desk with a visitor-management screen and a credential reader beside the entry door.
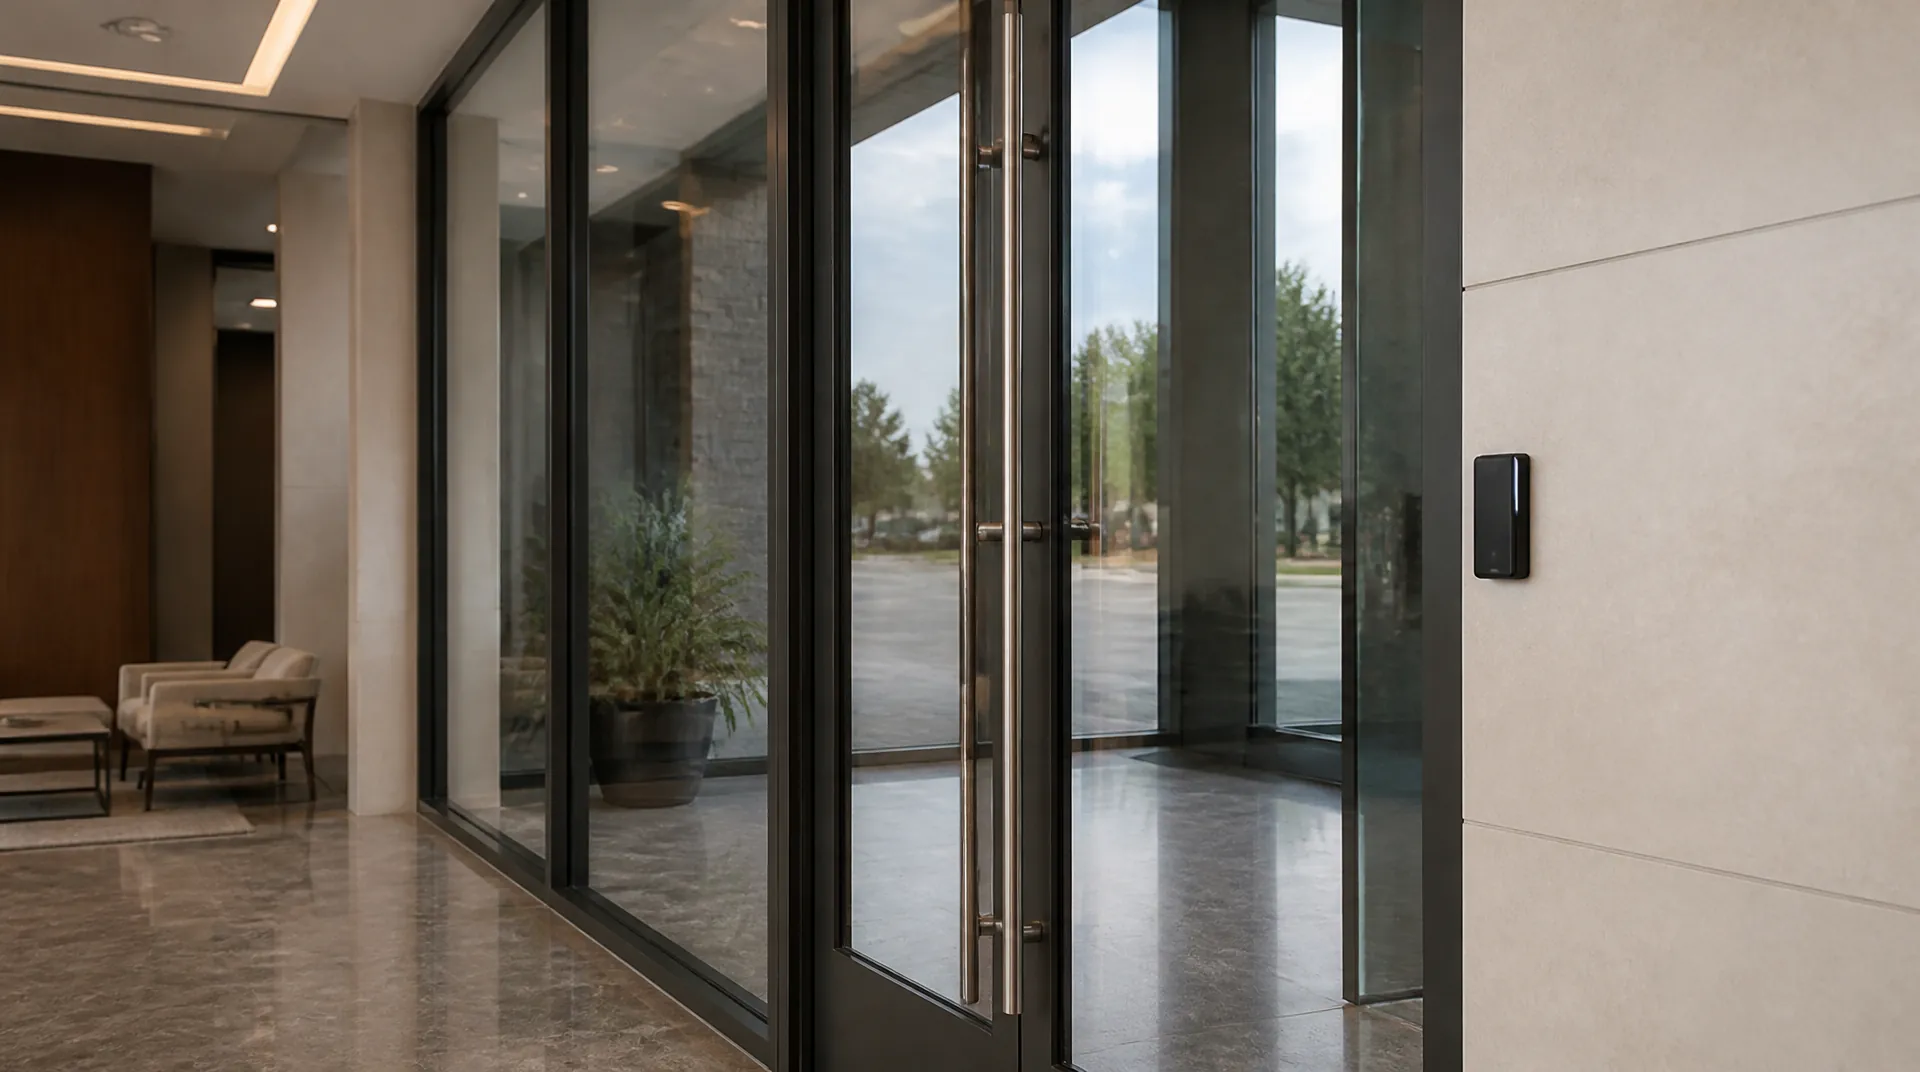
Card reader and electric strike installed on a glass commercial entry door.

An occupied building is not an obstacle. It is the schedule we design around.

Phased installs, after-hours cutovers, and handover documents your facilities team keeps.

Network Infrastructure

Every other practice on this hub sits on the closet. We walk the floor, run a wireless survey, pull Cat6A (10-gigabit-rated Ethernet) to every desk drop and access point, and land it on a labeled switch.

Guest Wi-Fi, point-of-sale registers, and meeting-room AV sit on separate VLANs (isolated network segments), so a compromised tablet cannot reach the register. Cables are labeled, ports are mapped, and your team receives the closet diagram at handover.

Start here when guest phones, registers, and meeting rooms share one router.
Skip this if segmentation is already in place and the complaint is a specific room.
Learn more about Network Infrastructure
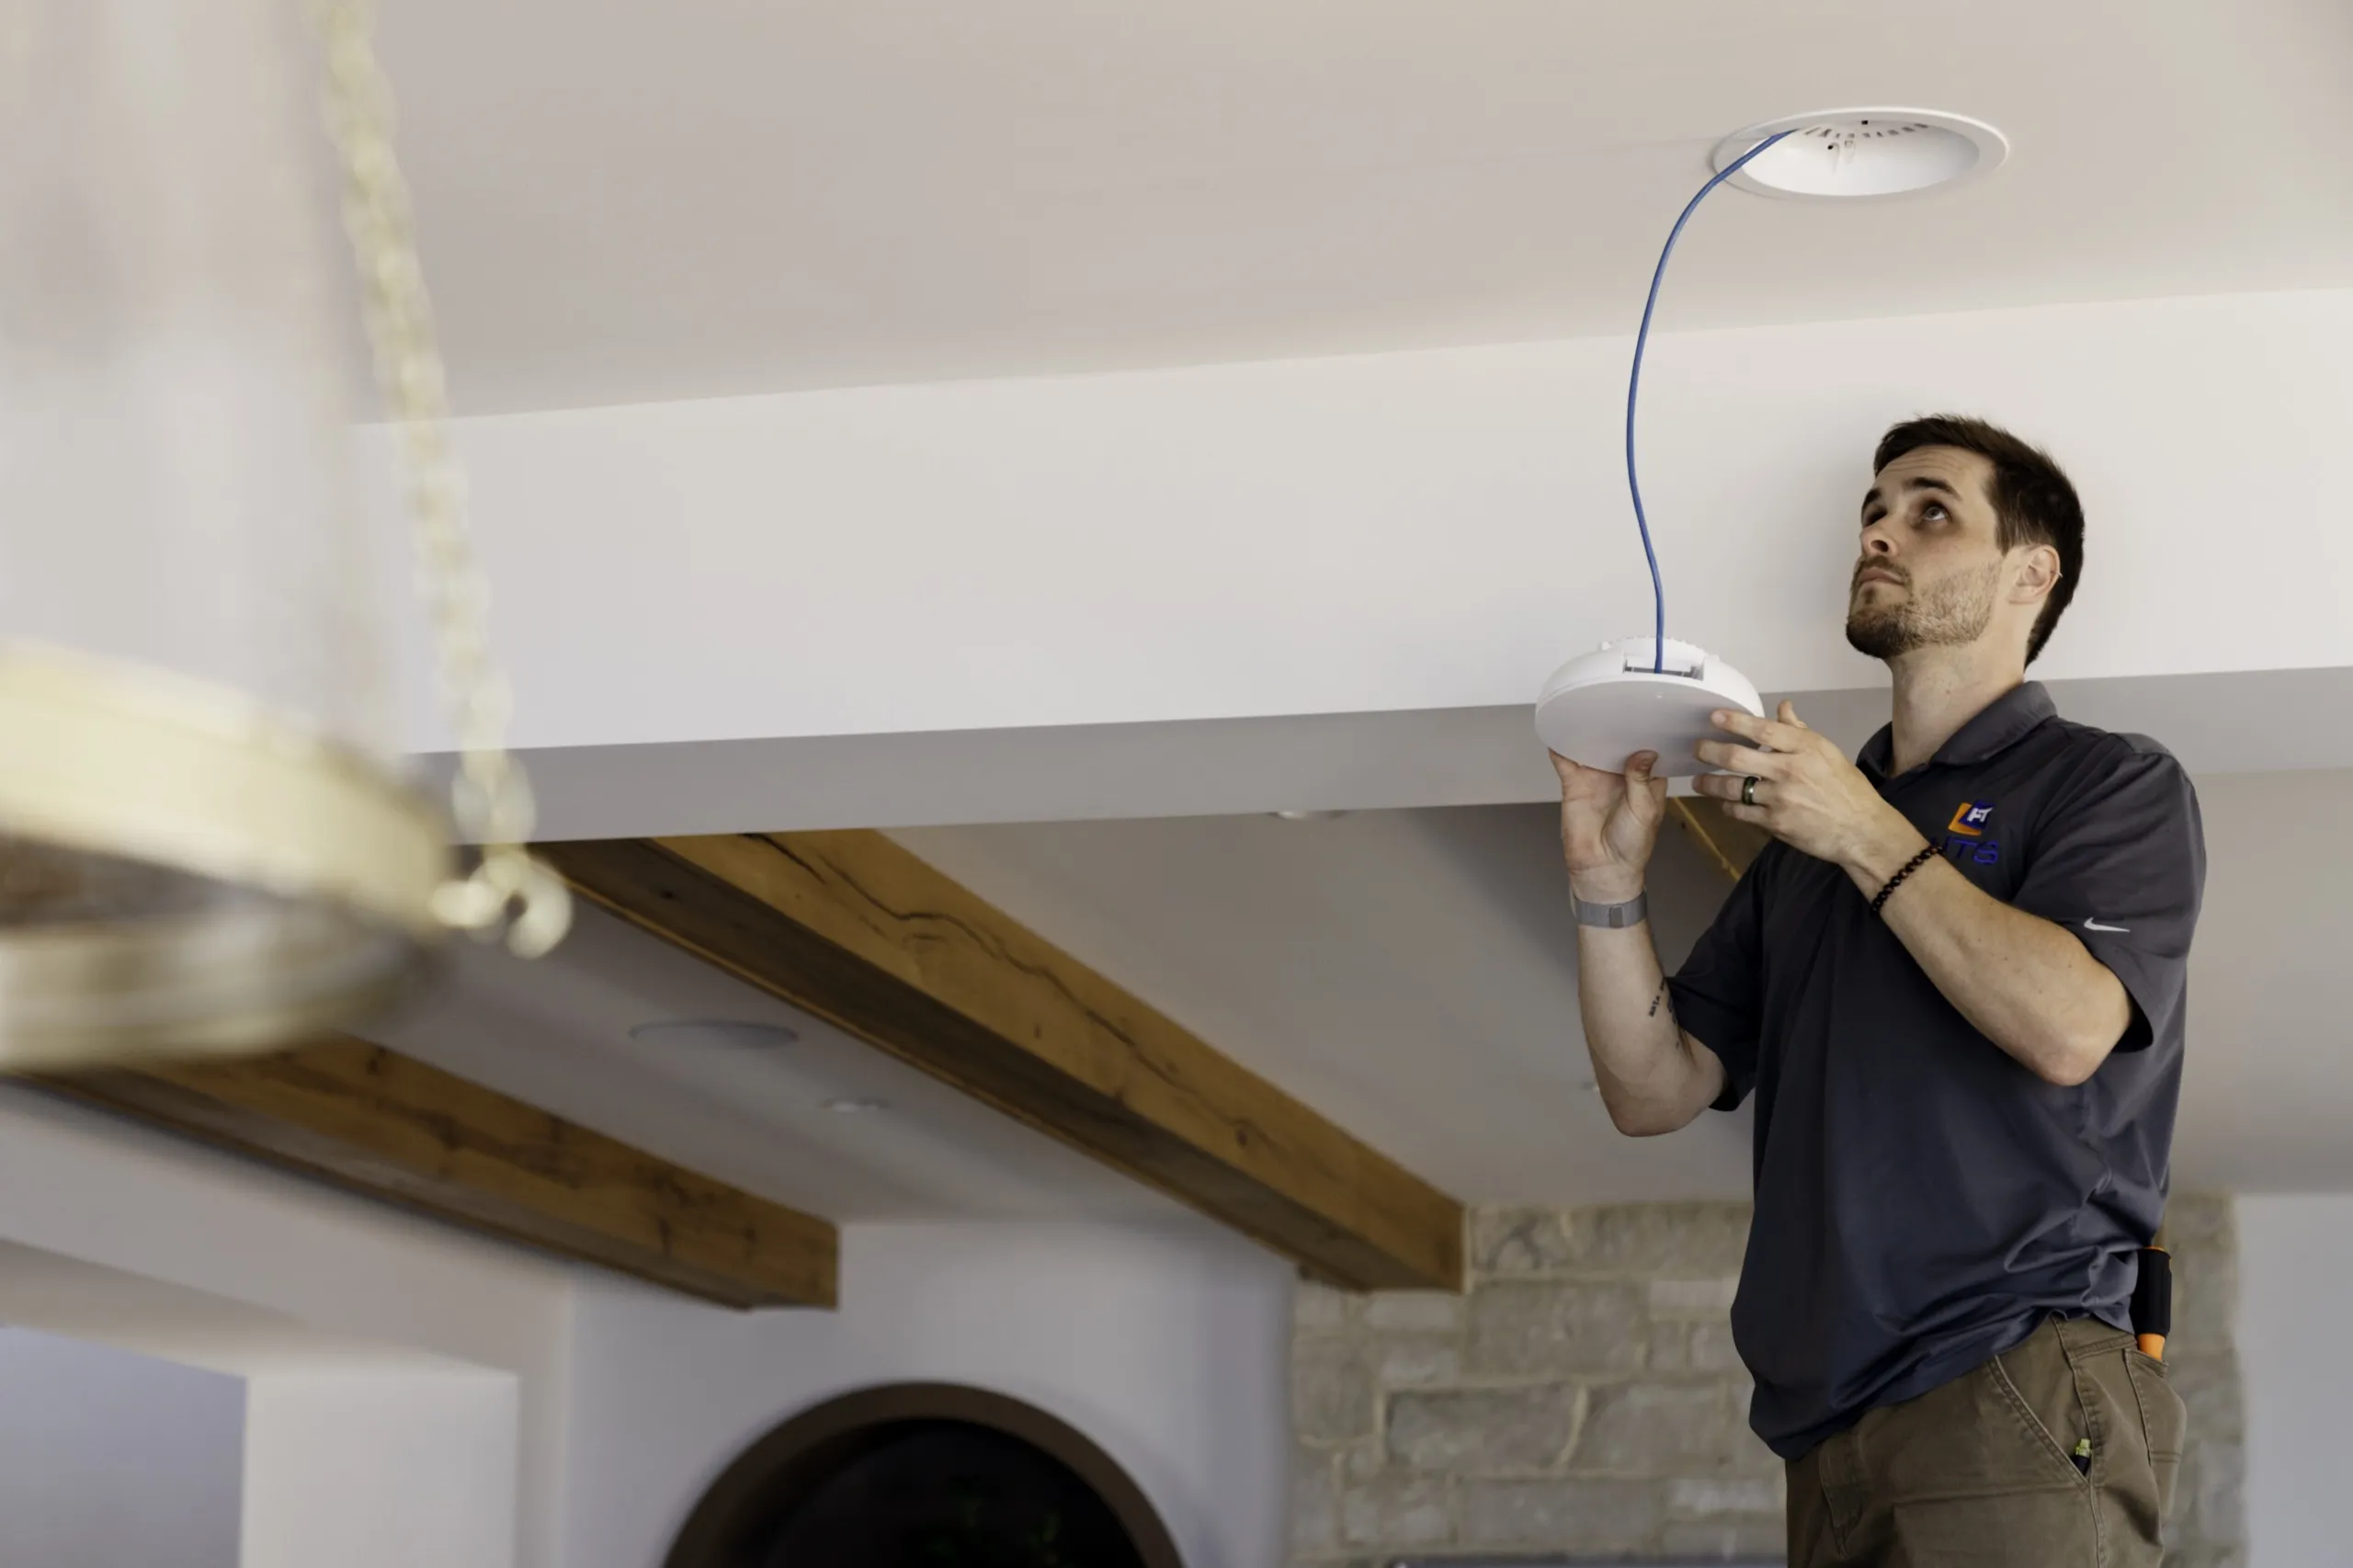
Installer lifting a white ceiling Wi-Fi access point toward a blue network cable in a room with wood beams.
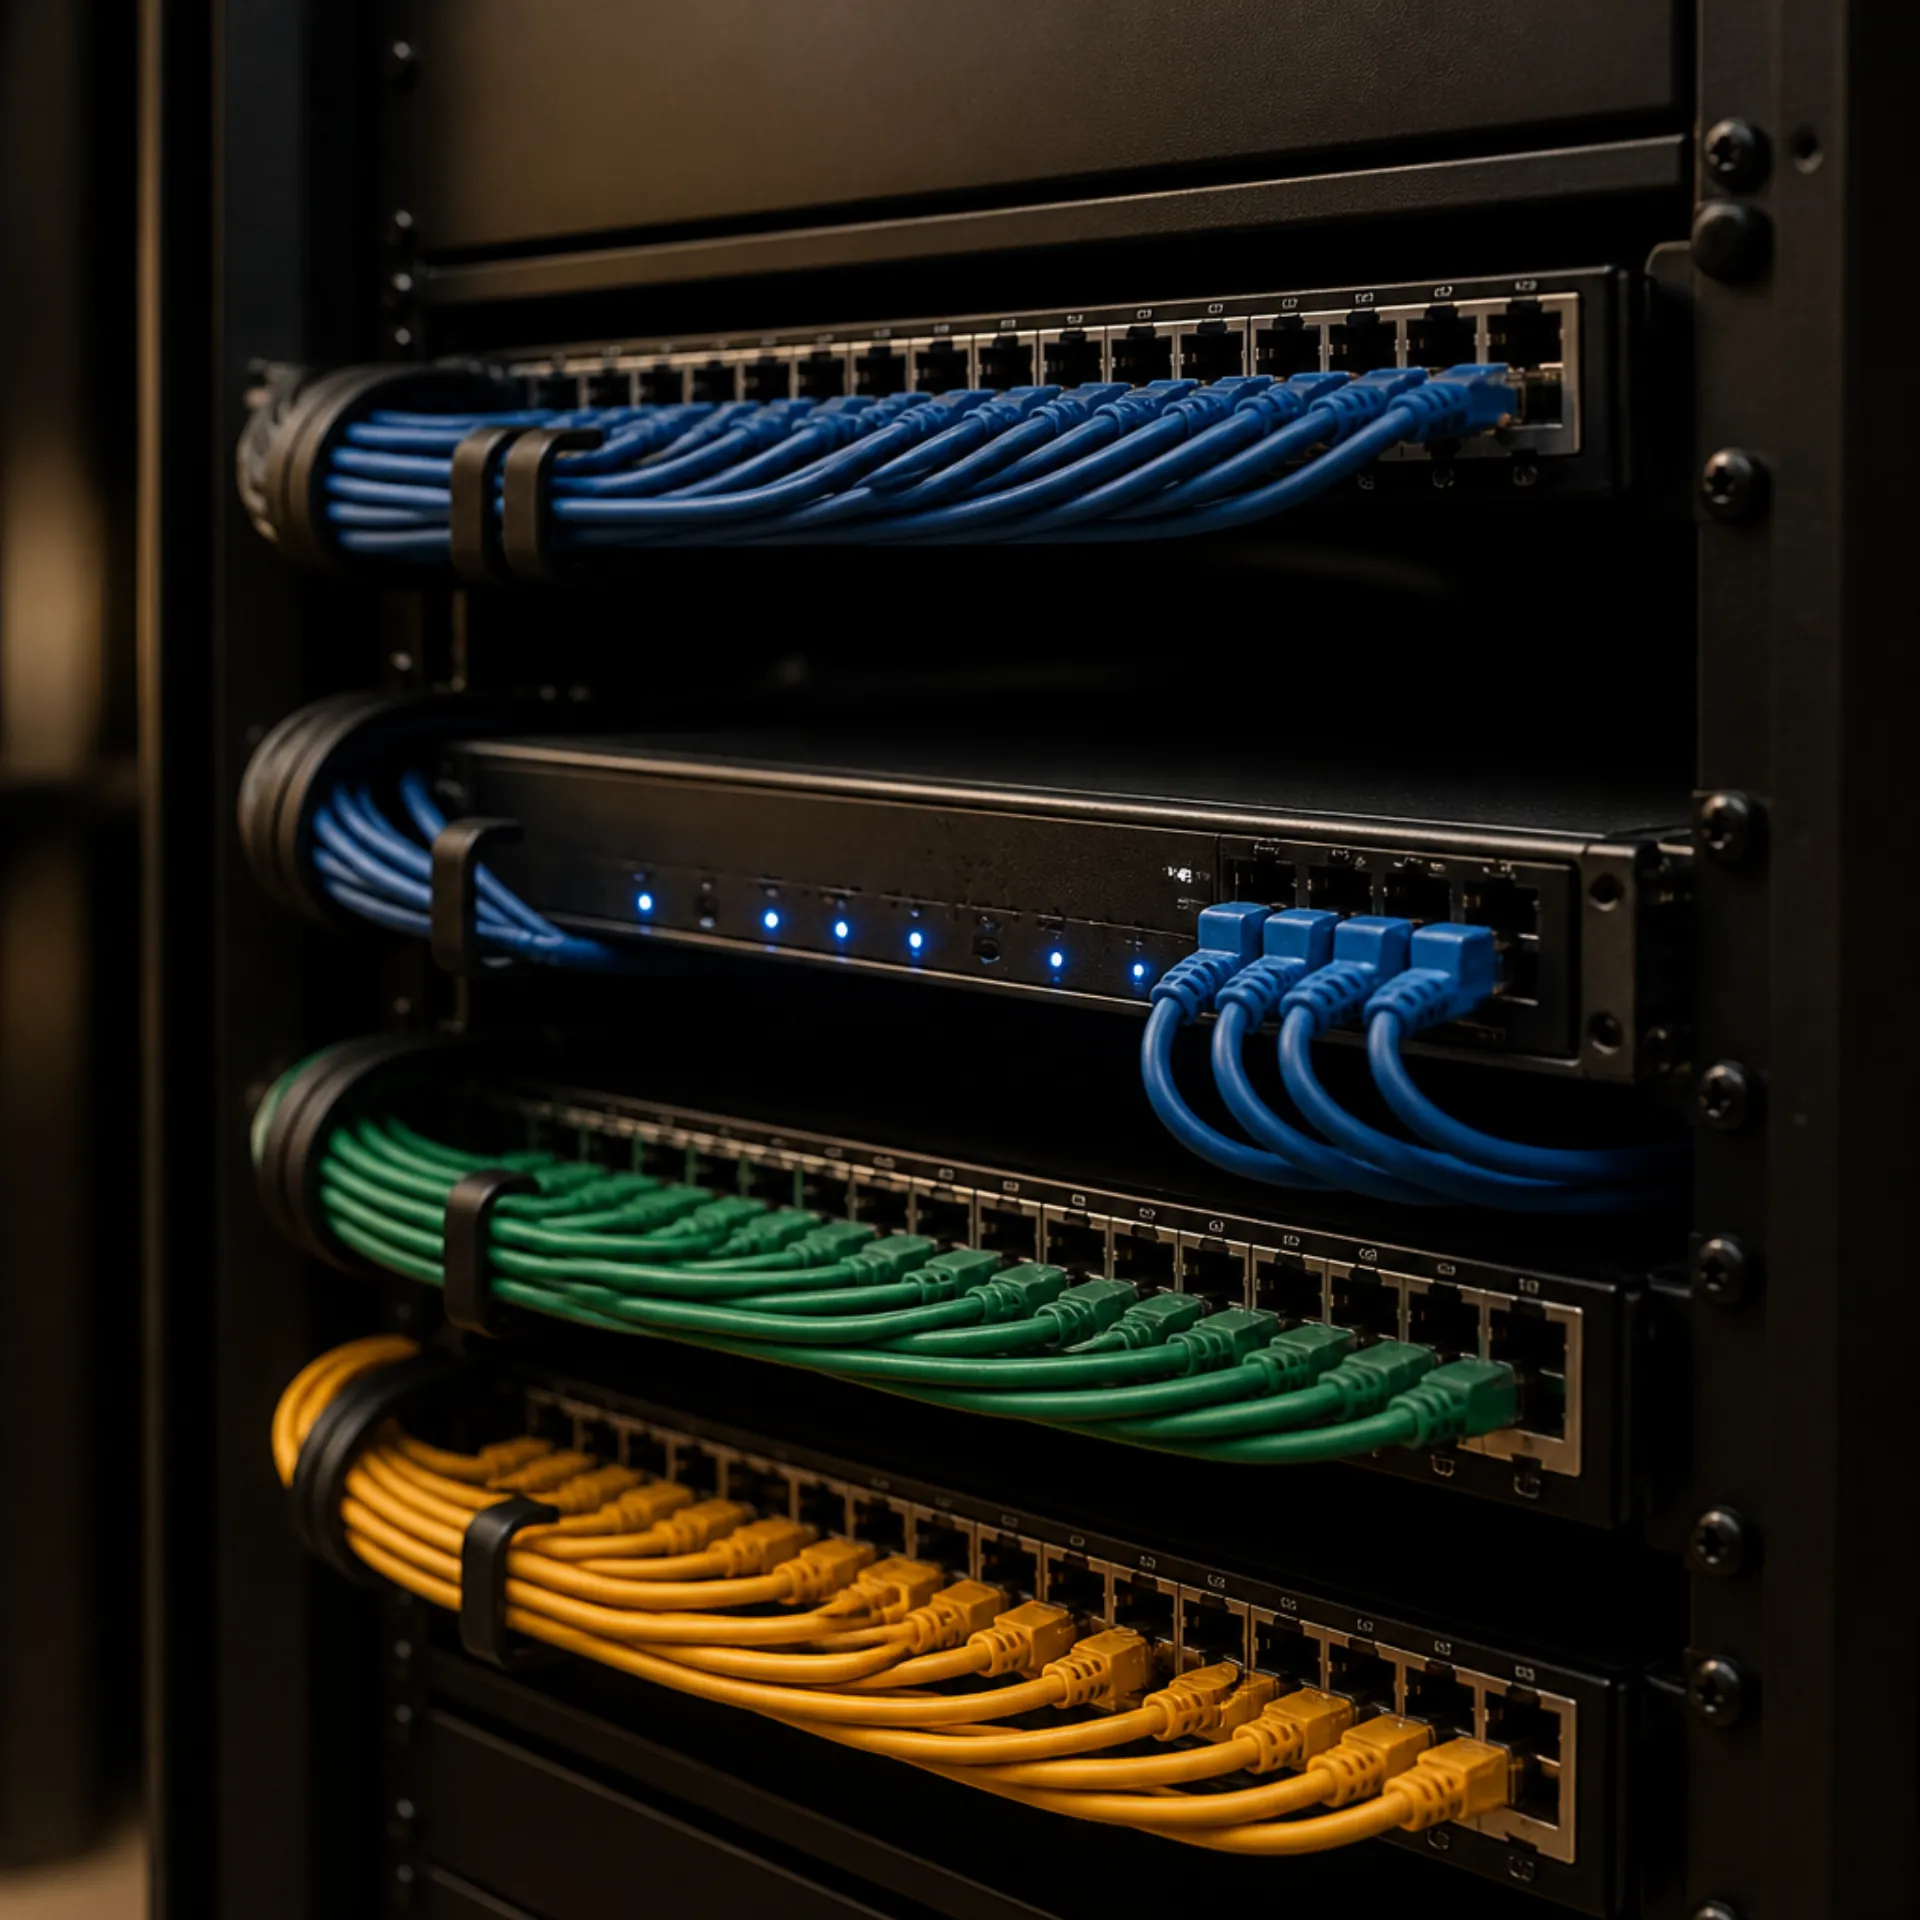
Close-up of a business network rack with patch panels and neatly dressed, labeled runs.

Commercial Audio Visual

The first drawing we produce is a zone map: dining, bar, patio, lobby, kitchen. Each zone gets its own volume, source, and schedule, because a single speaker circuit cannot serve all of them.

Digital signage runs on a browser-based content manager your staff operates without a service call, and managers run open and close scenes from a phone with volume limits that stay put. Our designers hold THX professional certification and calibrate the room to reference targets before they train your staff.

Start here when the bar and the patio cannot have different volumes.
Skip this if the meeting matters more than the music — see Conference Room Systems.
Learn more about Commercial AV & Automation
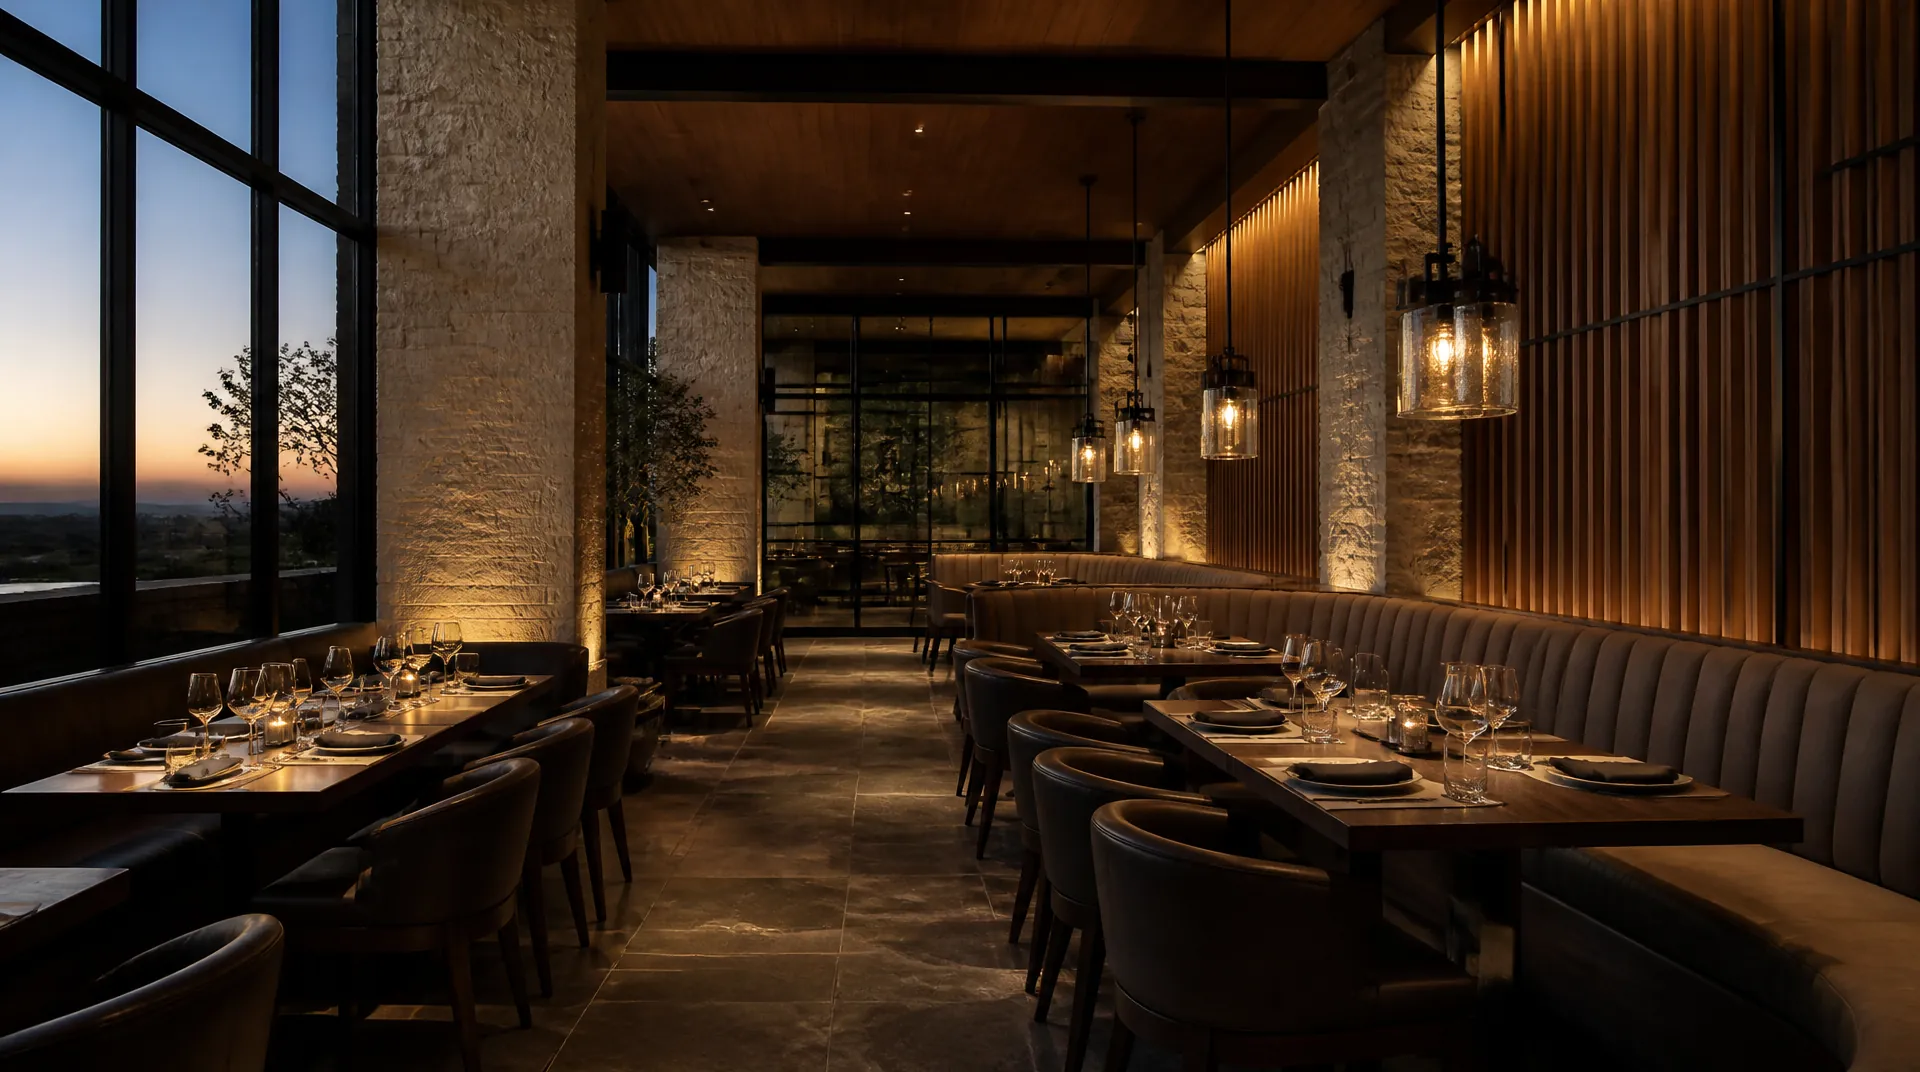
Restaurant dining room with discreet ceiling speakers and a wall-mounted digital menu display.
Office lobby with recessed speakers and a slim wall display running visitor signage.

Who we work with

Industries We Serve

Offices, hospitality, clinics, and schools across the DFW metroplex. No two buildings share a rack, but the problems rhyme.

Corporate Offices

Glass conference rooms, open workstations, and after-hours access that has to be logged. Presentation systems here fight Texas daylight, and hybrid meetings need a stable network. We treat the room, the rack, and the credentials as one system, so facilities and IT are not chasing three vendors.
Corporate lobby with a wall display running company signage above comfortable seating.

Restaurants & Retail

Dining rooms and sales floors live on atmosphere. Distributed audio, digital menus, and scheduled lighting have to hold through a Friday rush without a manager hunting for a remote. Volume limits stay locked, and closing staff shut the room down from a phone.
Guests at a white marble bar with even, layered lighting and background music speakers overhead.

Healthcare

Quiet rooms, private hallways, and a front desk that can see who is at the door. Access control, waiting-room displays, and a guest-segmented network keep patient areas calm. We schedule around appointment hours so install days do not cancel the book.
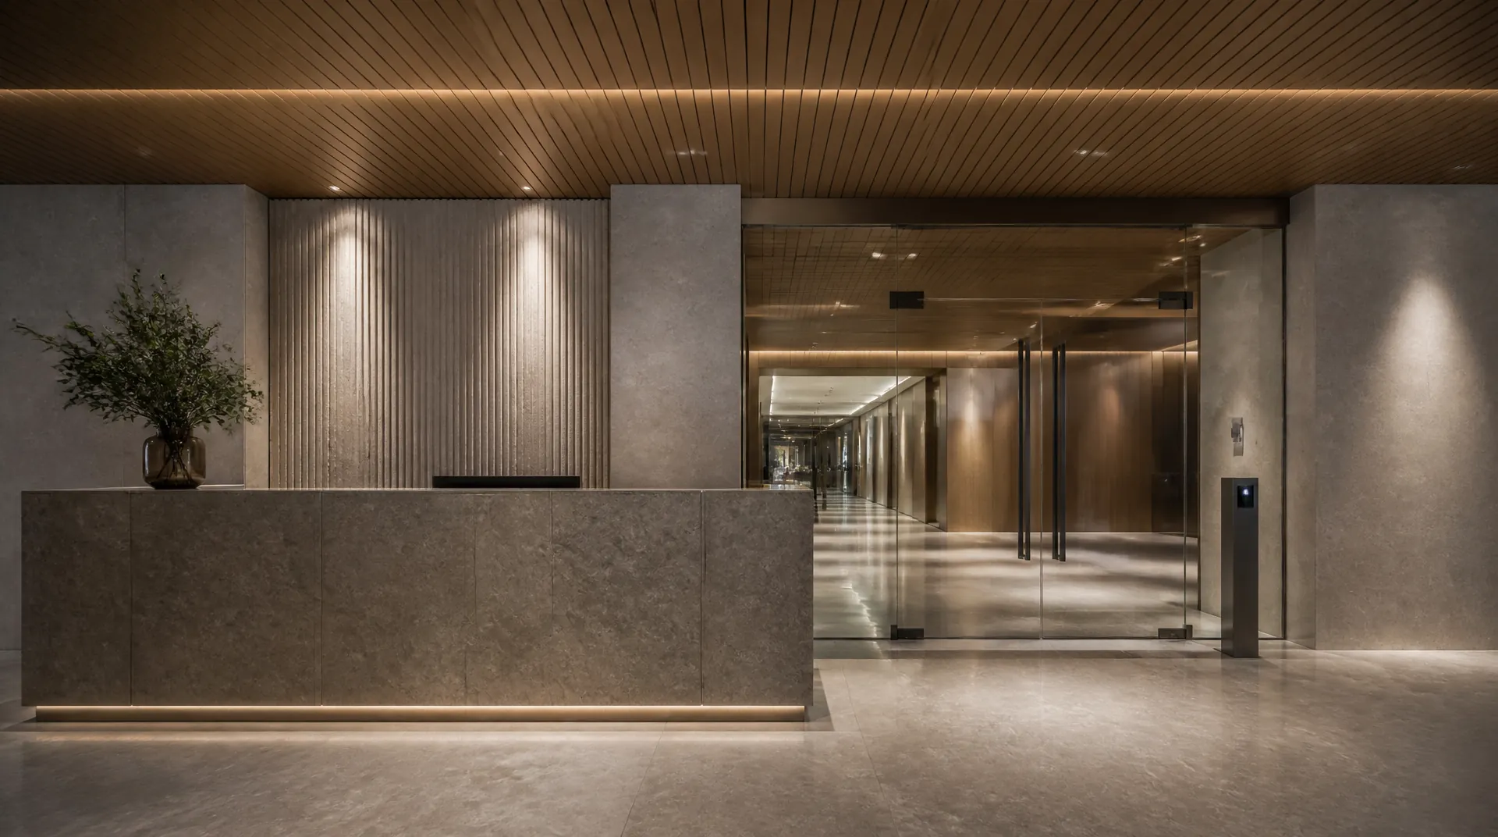
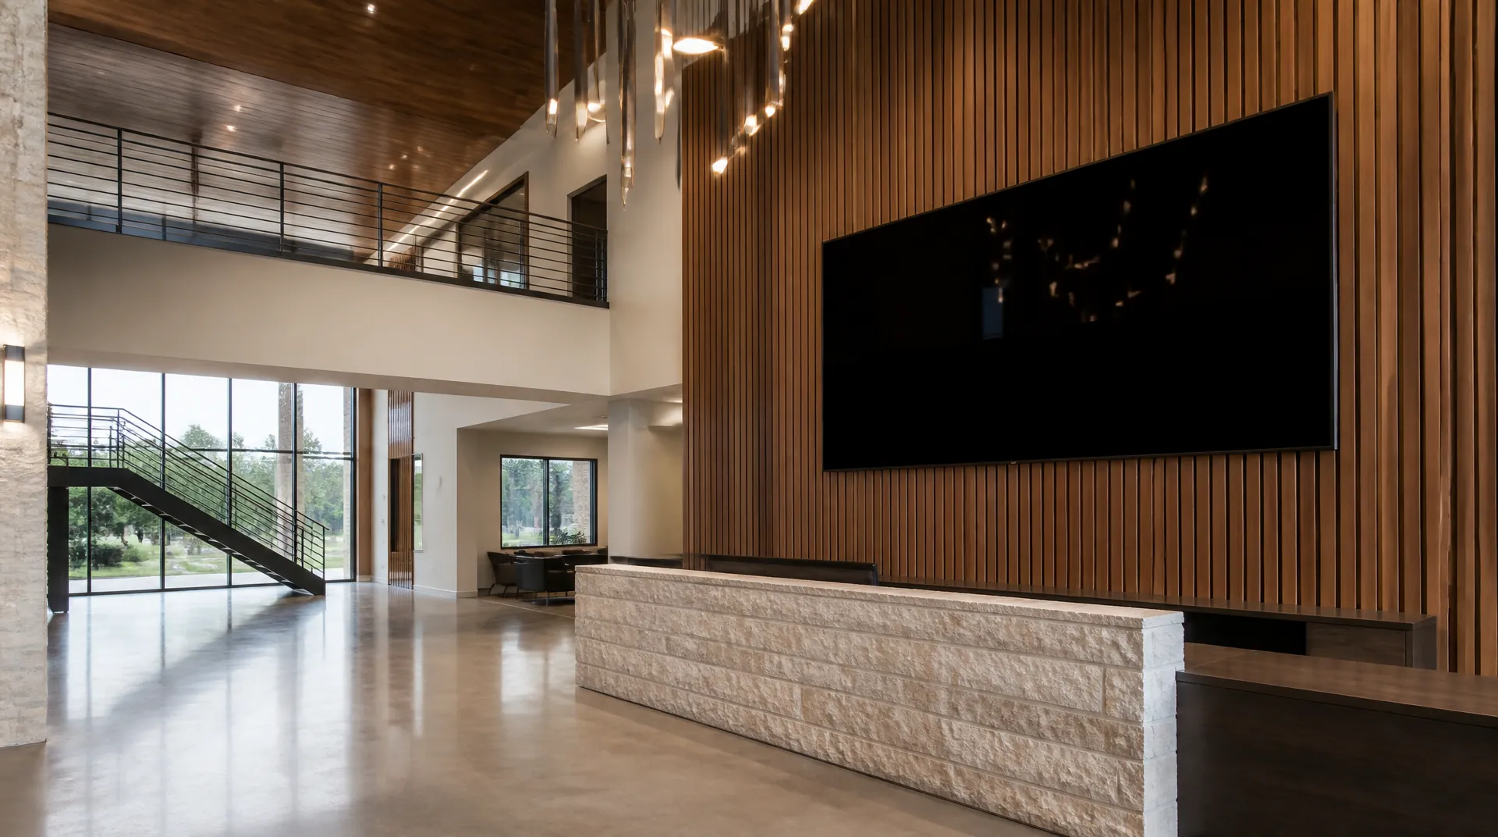
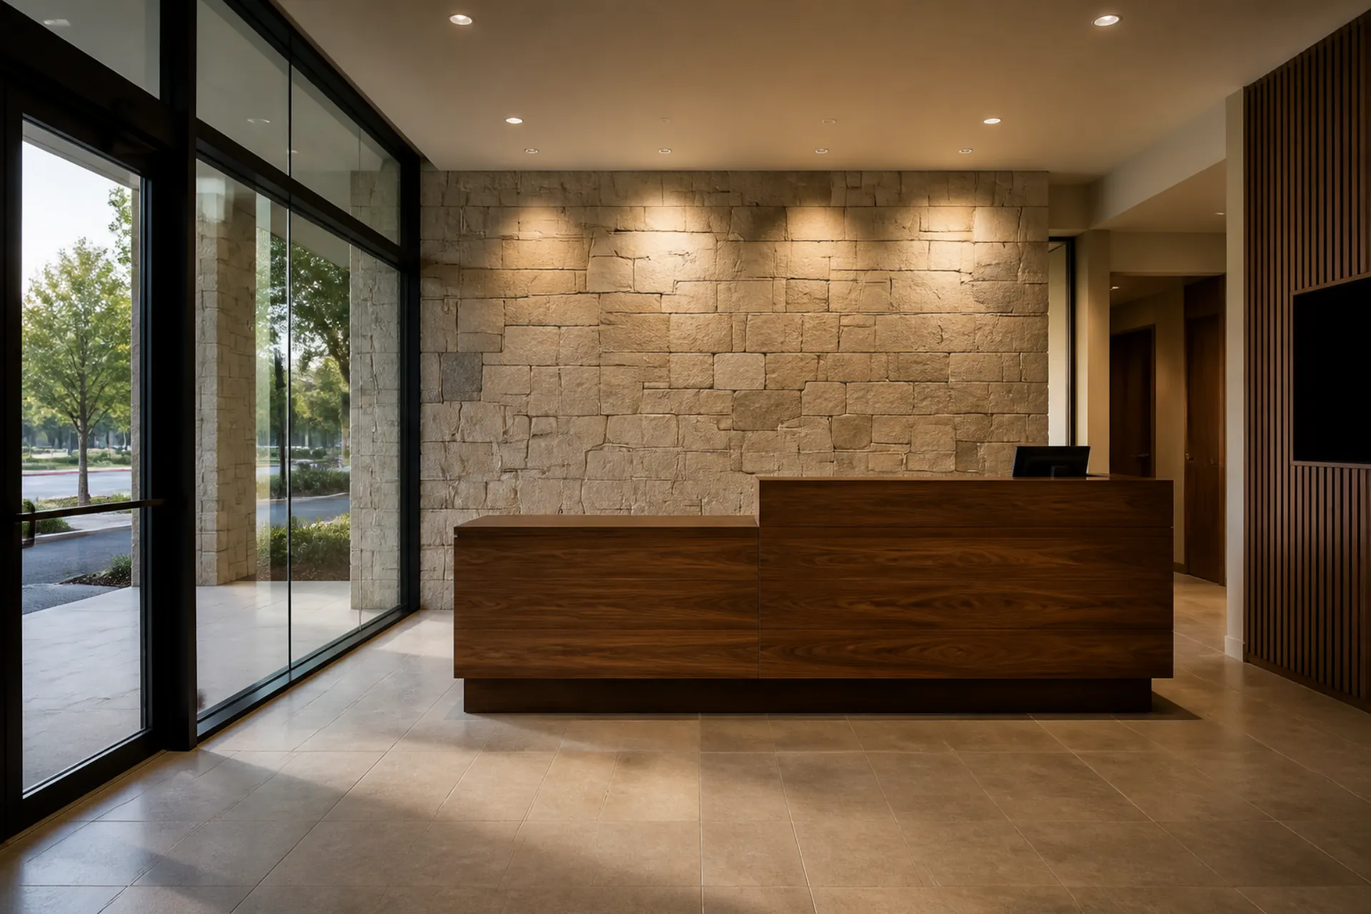
Commercial reception with a walnut desk, a monitor switched dark on the counter, and a downlit limestone feature wall beside the glass entry.

Education

Classrooms need the same one-touch start as a boardroom, with the durability of a space that turns over every period. Displays, audio, and access control stay simple enough for faculty and documented enough for facilities, so a substitute runs the room without a training session.
Classroom-style room with a one-touch display panel and a suspended microphone array above the tables.

How we work

Our Commercial Process

The same path we use on every project, framed for occupied businesses — offices that cannot go dark, kitchens that cannot miss a service.

  1. Technician and business owner talking through a floor plan during the planning conversation.

    01

    Consultation & Planning

    We start on the phone: how your team actually works — occupied offices, restaurant hours, clinic schedules. If it is a fit, a site walkthrough follows. You get a written proposal and honest advice before any equipment is specified. No catalog dump, no obligation.

    DeliverableA clear, written proposal

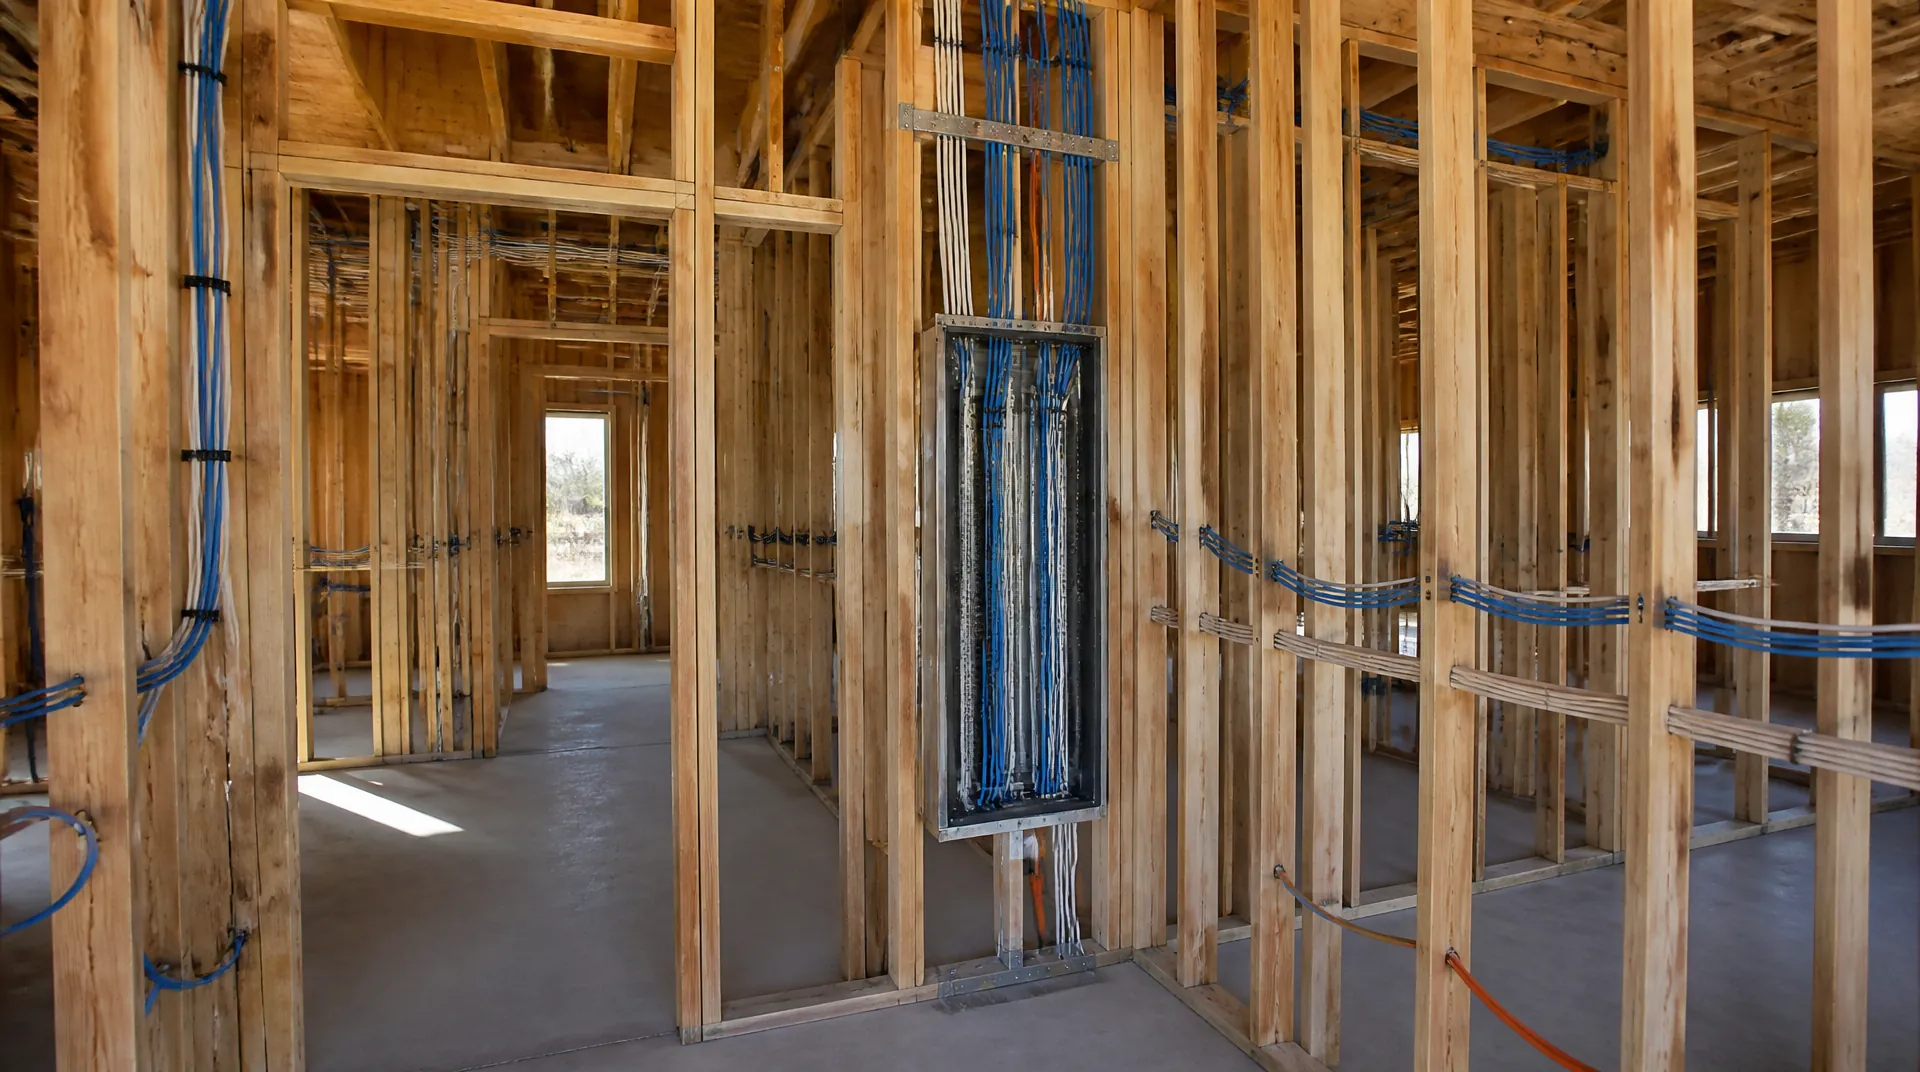
  2. Low-voltage cabling rough-in staged on a stud wall, labeled before walls close.

    02

    Custom Design

    Every system is engineered around your architecture, your IT constraints, and how the building runs after 5 p.m. Drawings cover performance targets, wiring plans, and the platforms you already operate.

    DeliverableA documented system design

  3. Finished equipment rack with patch panels and dressed, labeled cable runs.

    03

    Professional Installation

    Certified technicians work after hours or in phases so the floor stays open. Racks are dressed, wiring is labeled, audio is calibrated to the room, and video is set to the display's native performance.

    DeliverableA system that just works

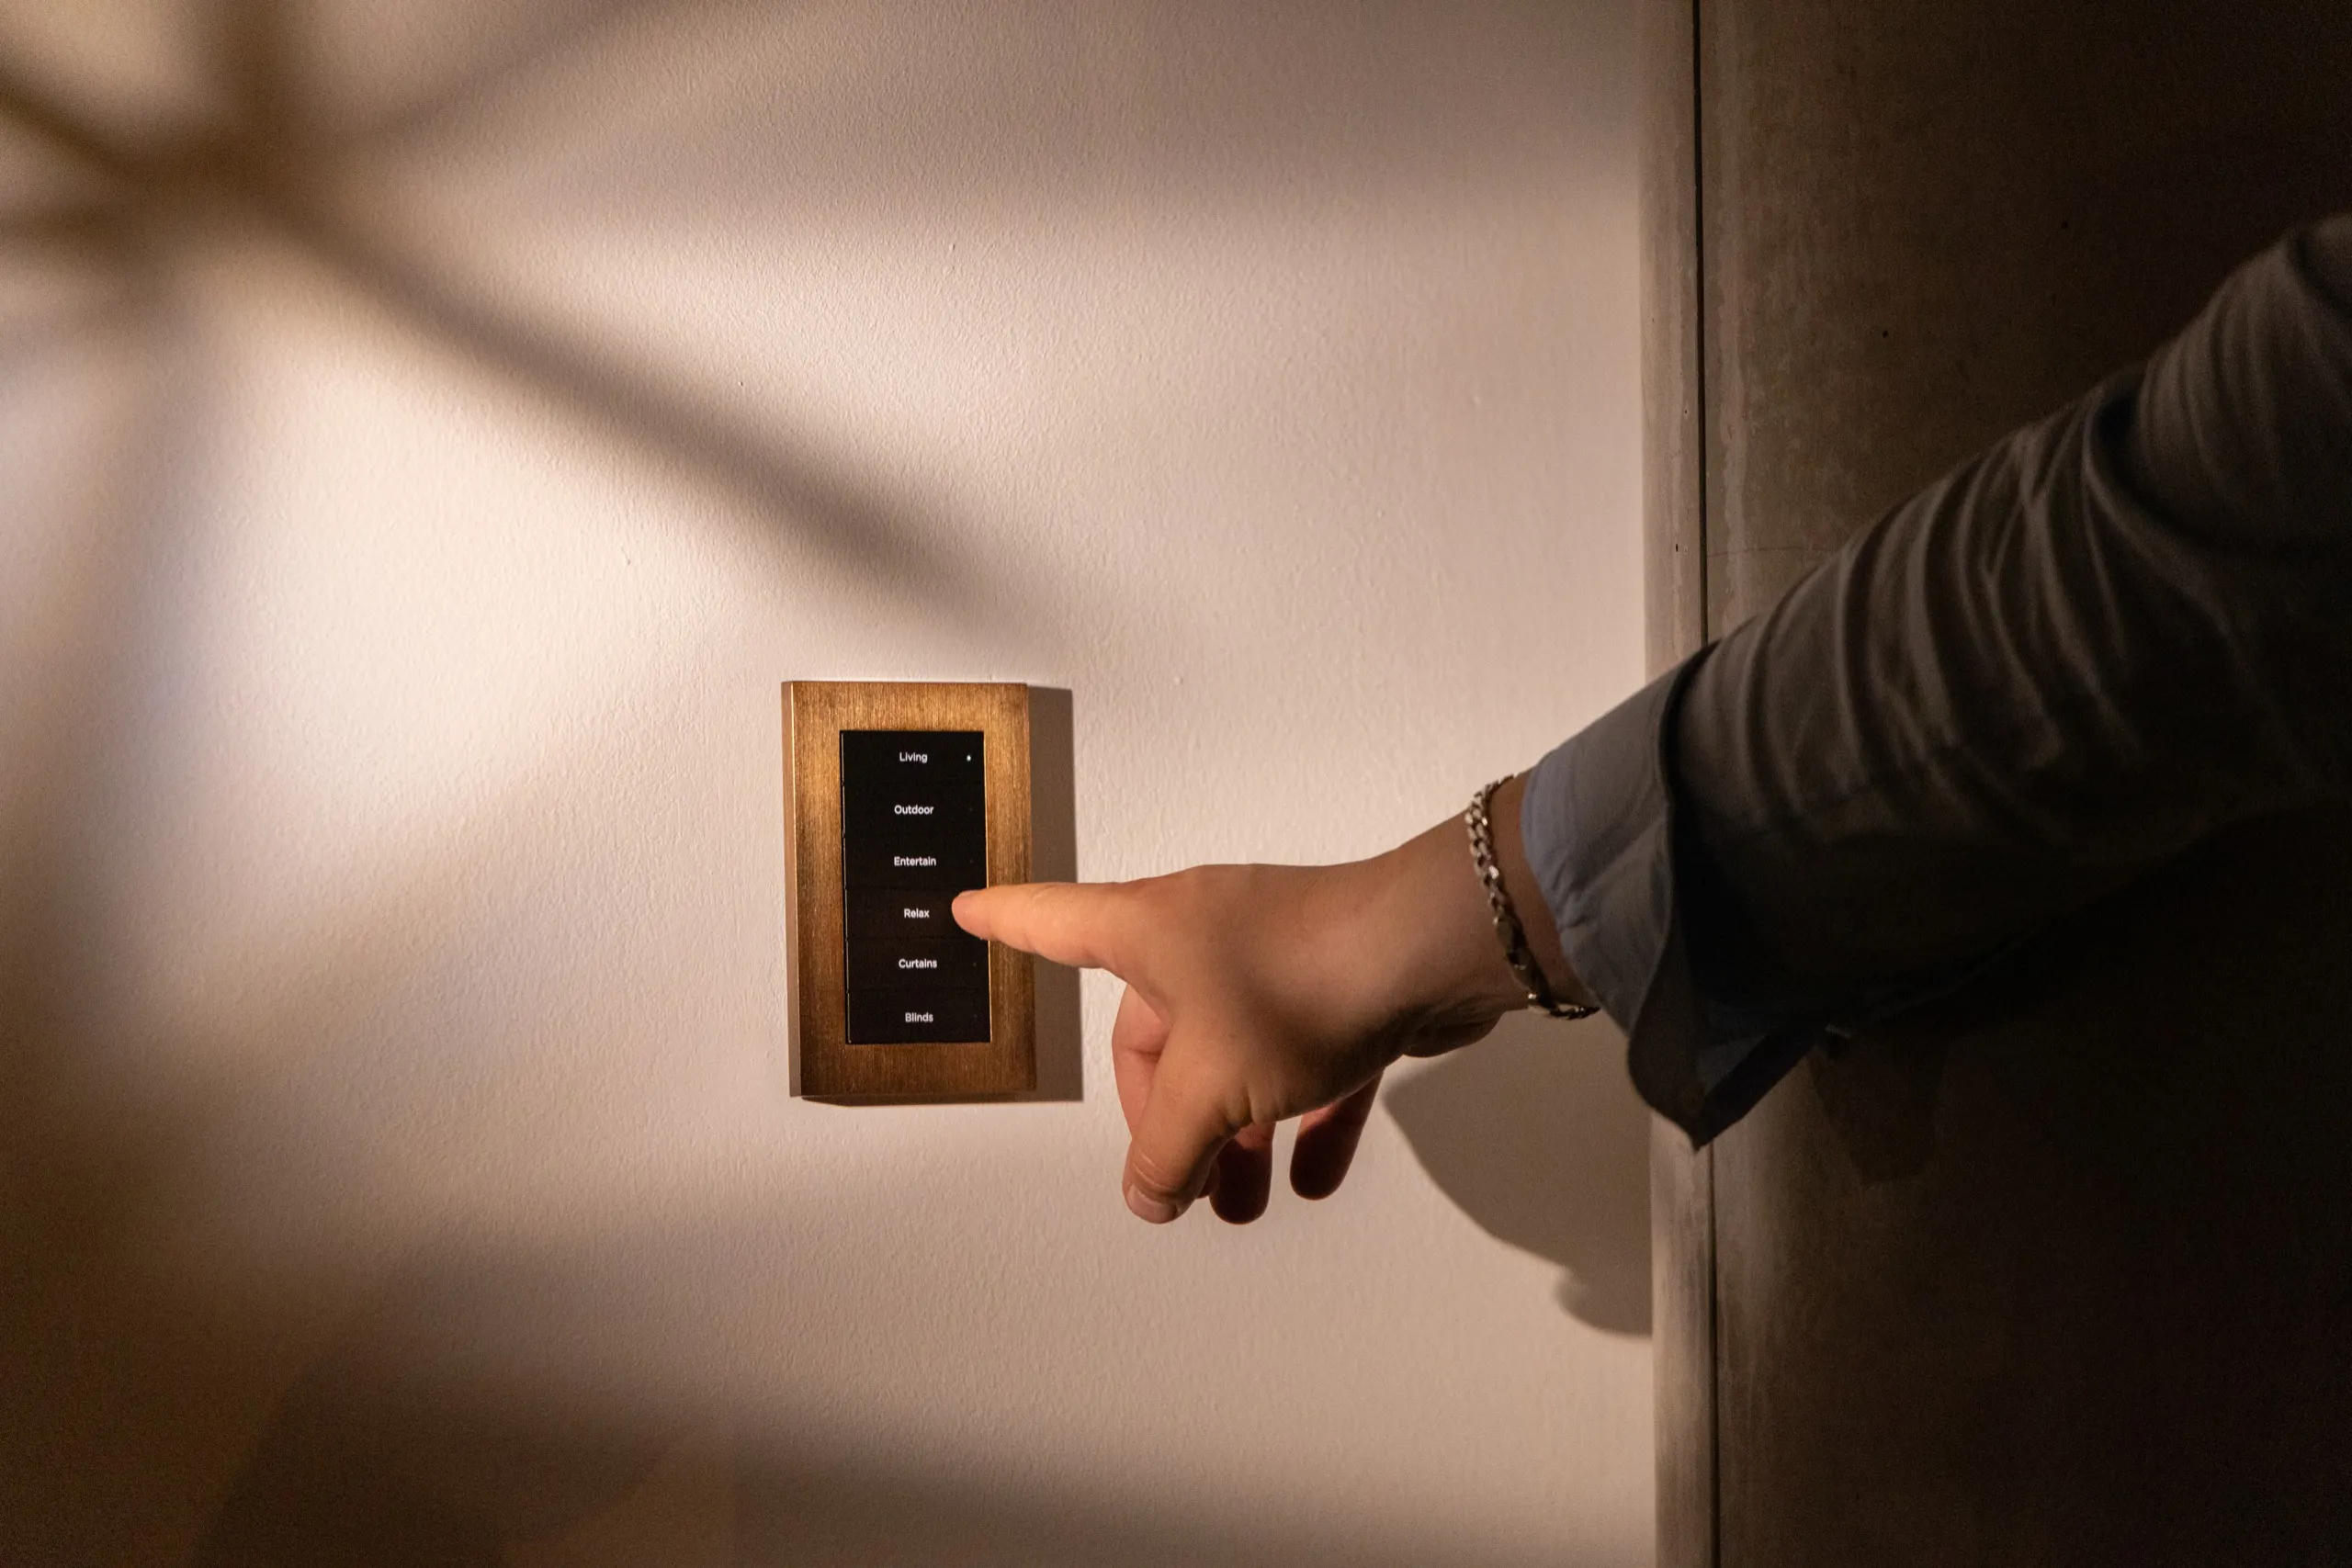
  4. Finger pressing a scene button on a wall keypad — the one-touch handover moment.

    04

    Ongoing Support

    Our local DFW team handles firmware, proactive maintenance, and the Monday-morning call. You reach the people who installed the system — not a call center. Hours are Mon–Fri 9:00 AM – 6:00 PM · Sat 10:00 AM – 1:00 PM.

    DeliverableA partner for the long run

Complimentary Consultation

Ready to upgrade your business technology?

It starts with a phone call — what the space is, how you use it, and what you want it to do. If it is a fit we book the walkthrough, then send a written, line-item proposal. You approve the scope before anyone books a crew.

  • A complimentary phone consultation. No obligation.
  • A written plan before anyone talks price.
  • We aim to respond within one business day.
Start with a ConsultationCall (469) 666-0747

No charge, no obligation · We aim to respond within one business day