
Residential Solutions

Smart Home, Theater & Security for Frisco Homes

Six systems cover how a Frisco house is watched, heard, lit, shaded, and protected. Start with the one your house needs first — we will tell you which, after we have gone through it with you.

THX-certified firm · Lutron Gold Dealer · Control4 Certified Dealer · CEDIA member · since 2015

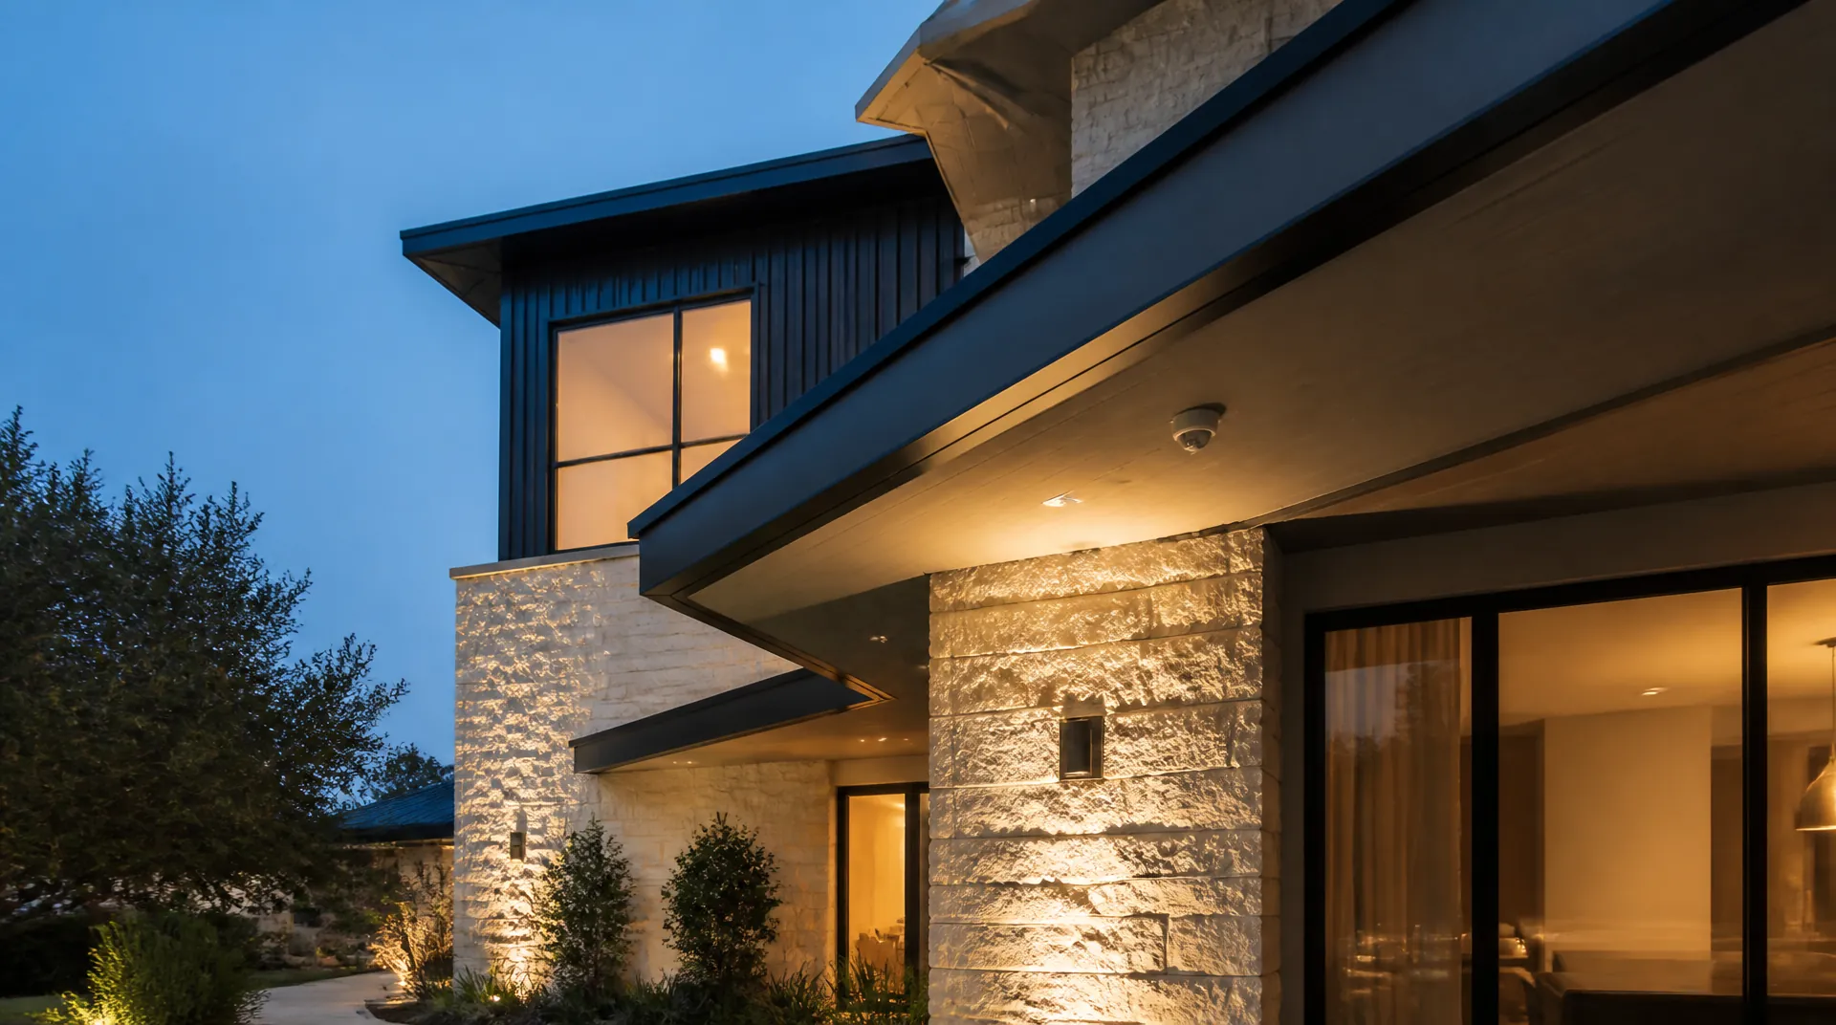
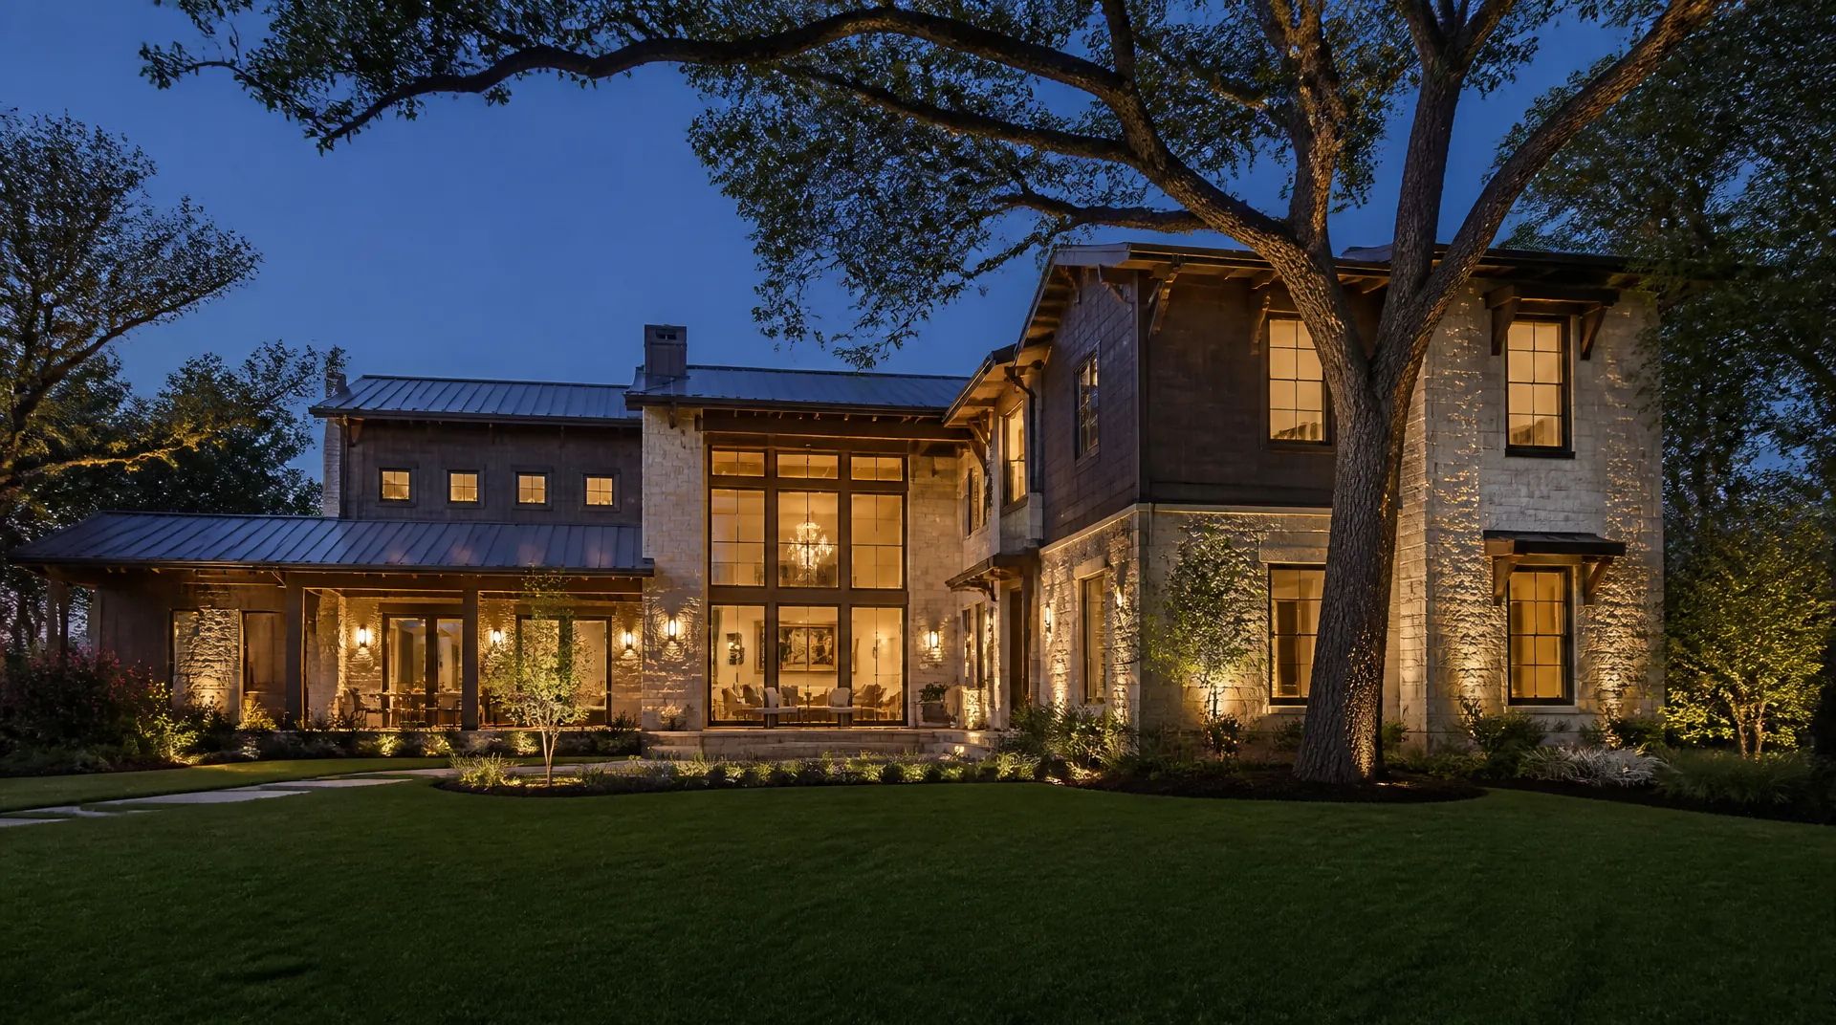
Texas limestone two-story home at blue hour with warm light in the windows and a lit walkway.

Start here

Which system goes in first

The order below is build order. Rough-in work — wiring, boxes, pockets (the recessed cavities that hold them) — happens while walls are open. Everything else can follow one system at a time, for years if you like.

Finished house? The order still holds — it just costs more paint than wire. The walk-through tells you which walls pay first.

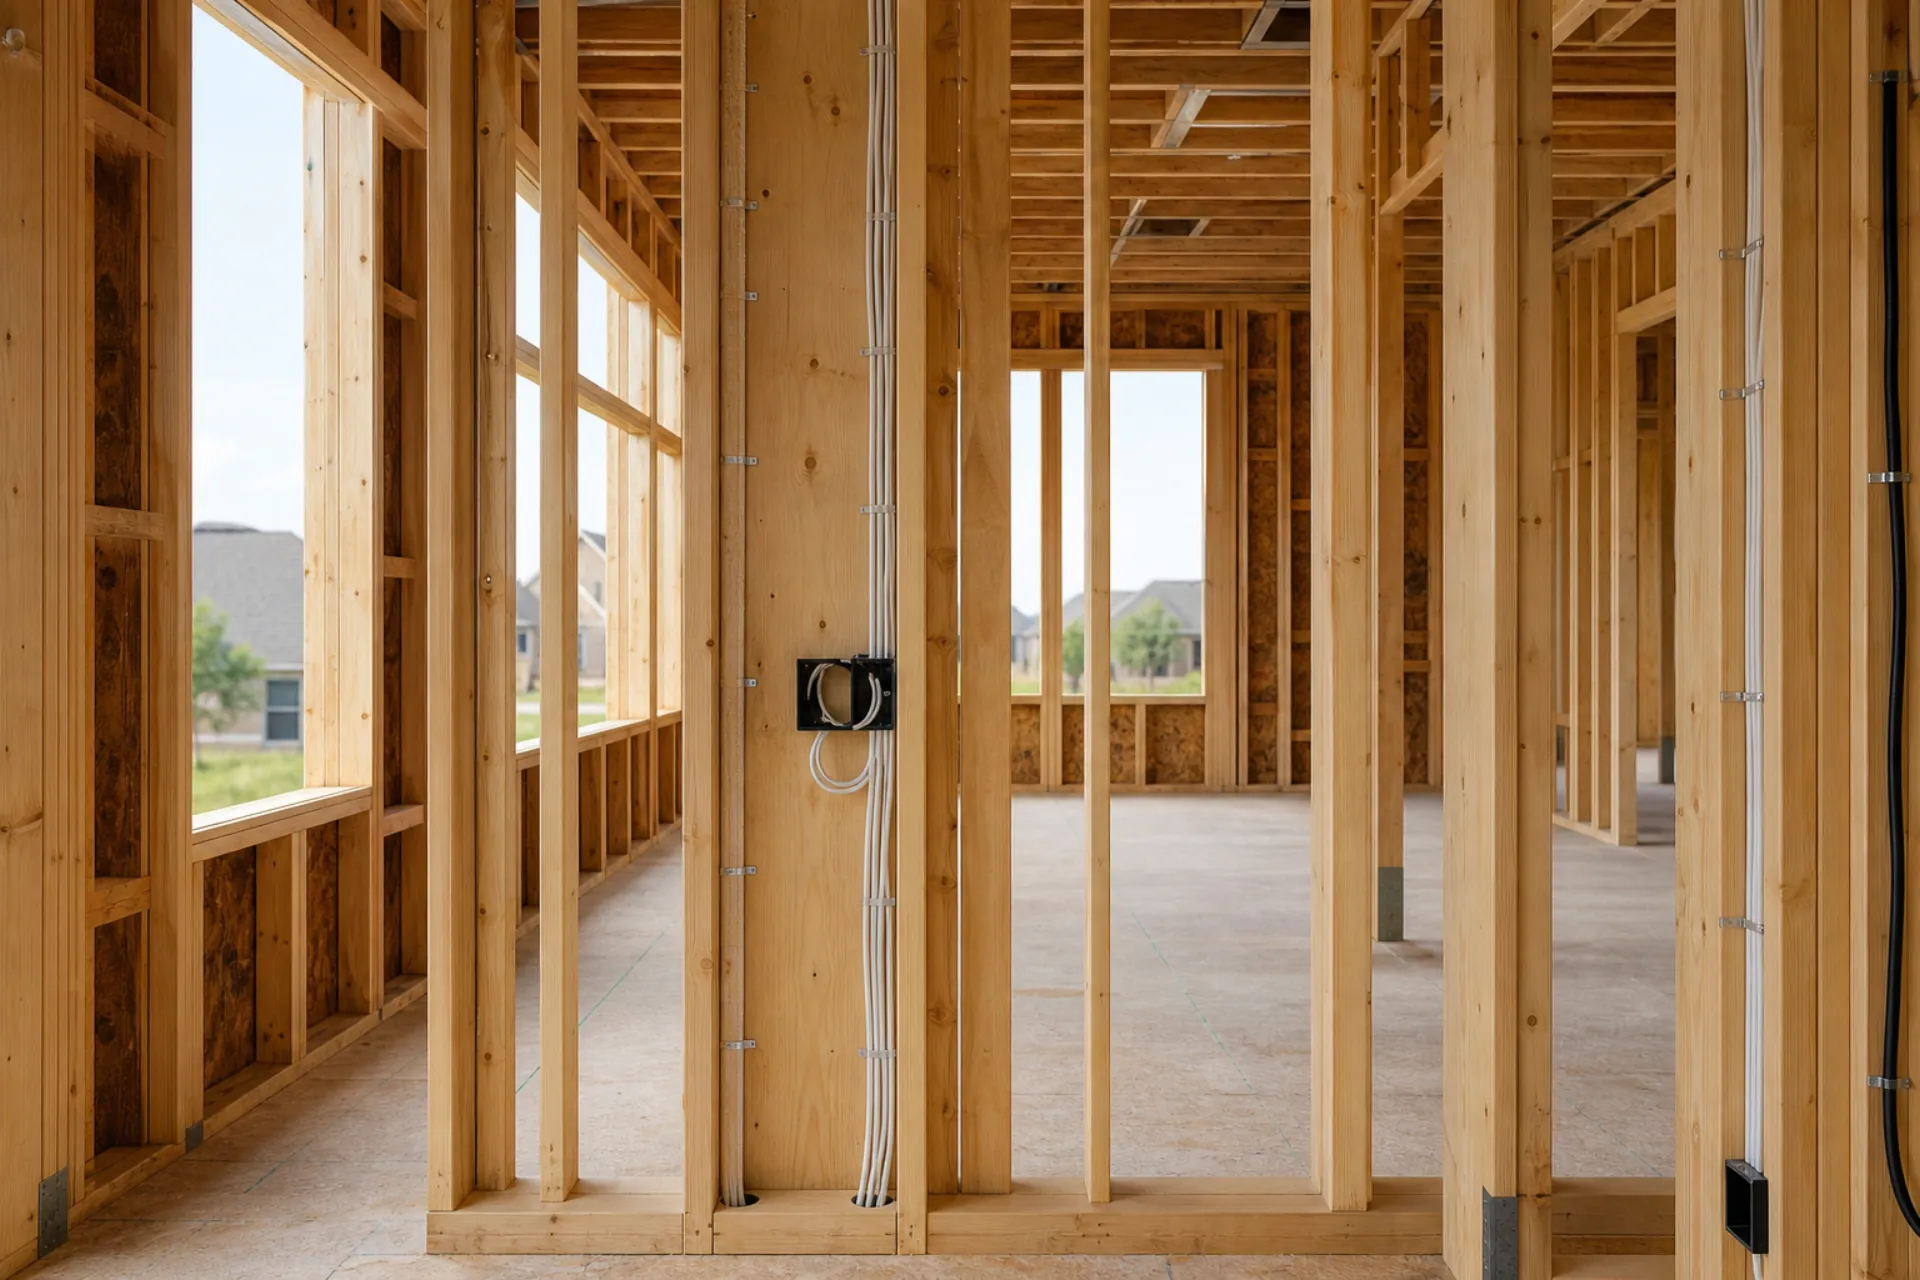
While walls are open

  • Wood-framed new-construction interior with low-voltage wiring runs and a black backbox mounted between studs, houses visible through the window openings.
    Speaker cable and keypad boxes land during rough-in, before paint.
  • New-build framing interior with neatly clipped white cable bundles running down the studs to backboxes.
    Every run clipped and dressed while the framing is still open.

Six systems cover how a Frisco house is watched, heard, lit, shaded, and protected. Each one is specified after a consultation, installed by our own technicians, and supported from the Plano office.

Dedicated theaters & media rooms

Home Theater

Start here ifOne room matters more than the rest of the house.

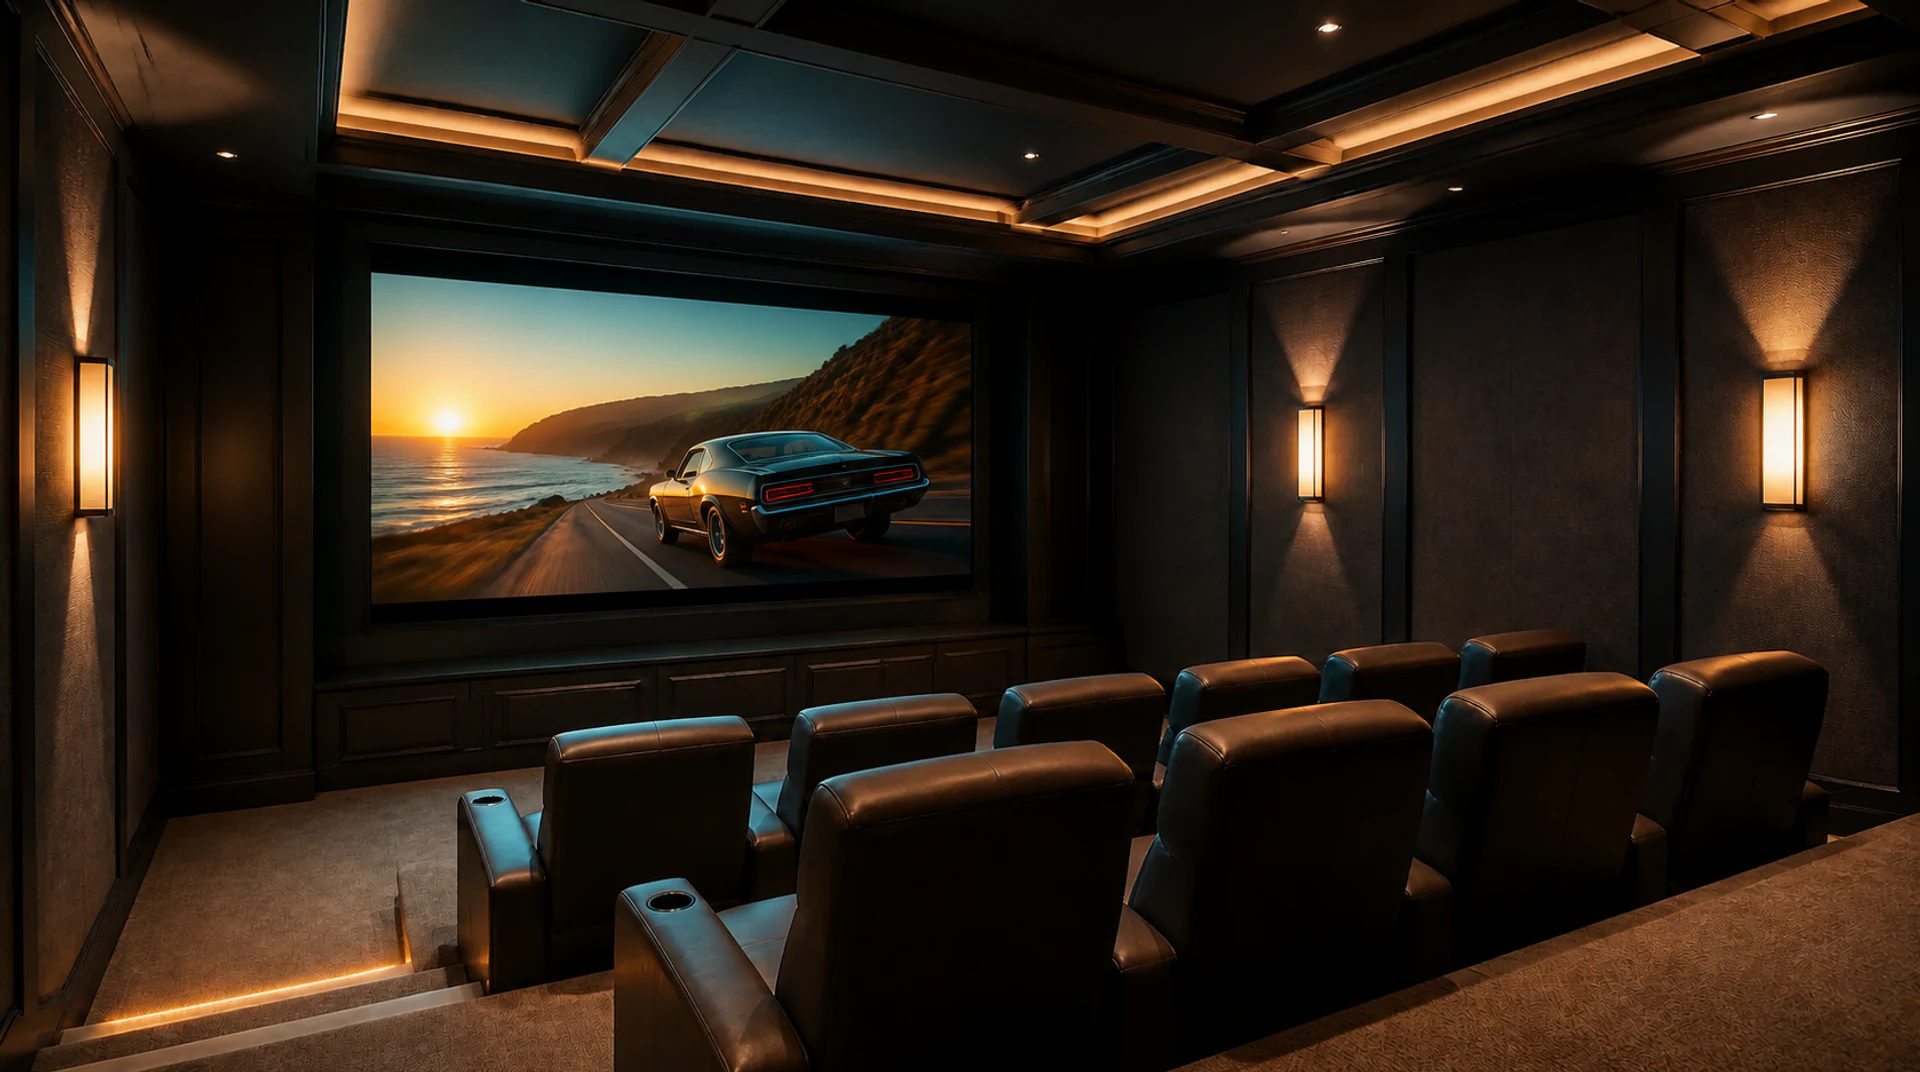
This is the room you pick when one space matters more than the rest of the house. Kitchen music and a patio TV belong on the whole-home page. A cinema, or a family room built around watching, is this one.

Start here if that room is why you called. On a new Frisco or McKinney build, do not pick finishes first. Speaker cable, a screen wall, and acoustic backing (the board and fabric that go in the wall) have to land before paint. Those choices occupy the wall the other three systems would also want.

Disruption is the highest of the four. A dedicated room can mean seating, a raised floor, and blackout. A living-room conversion is quieter: the furniture stays, but you still lock the TV wall before millwork is ordered. If afternoon sun hits that wall, specify lighting and motorized shades with this room. A house controller can wait if you only need a theater remote now. Still place keypad boxes during rough-in (the wiring pass before drywall) so you are not cutting walls later.

Open Home TheaterMost disruptive
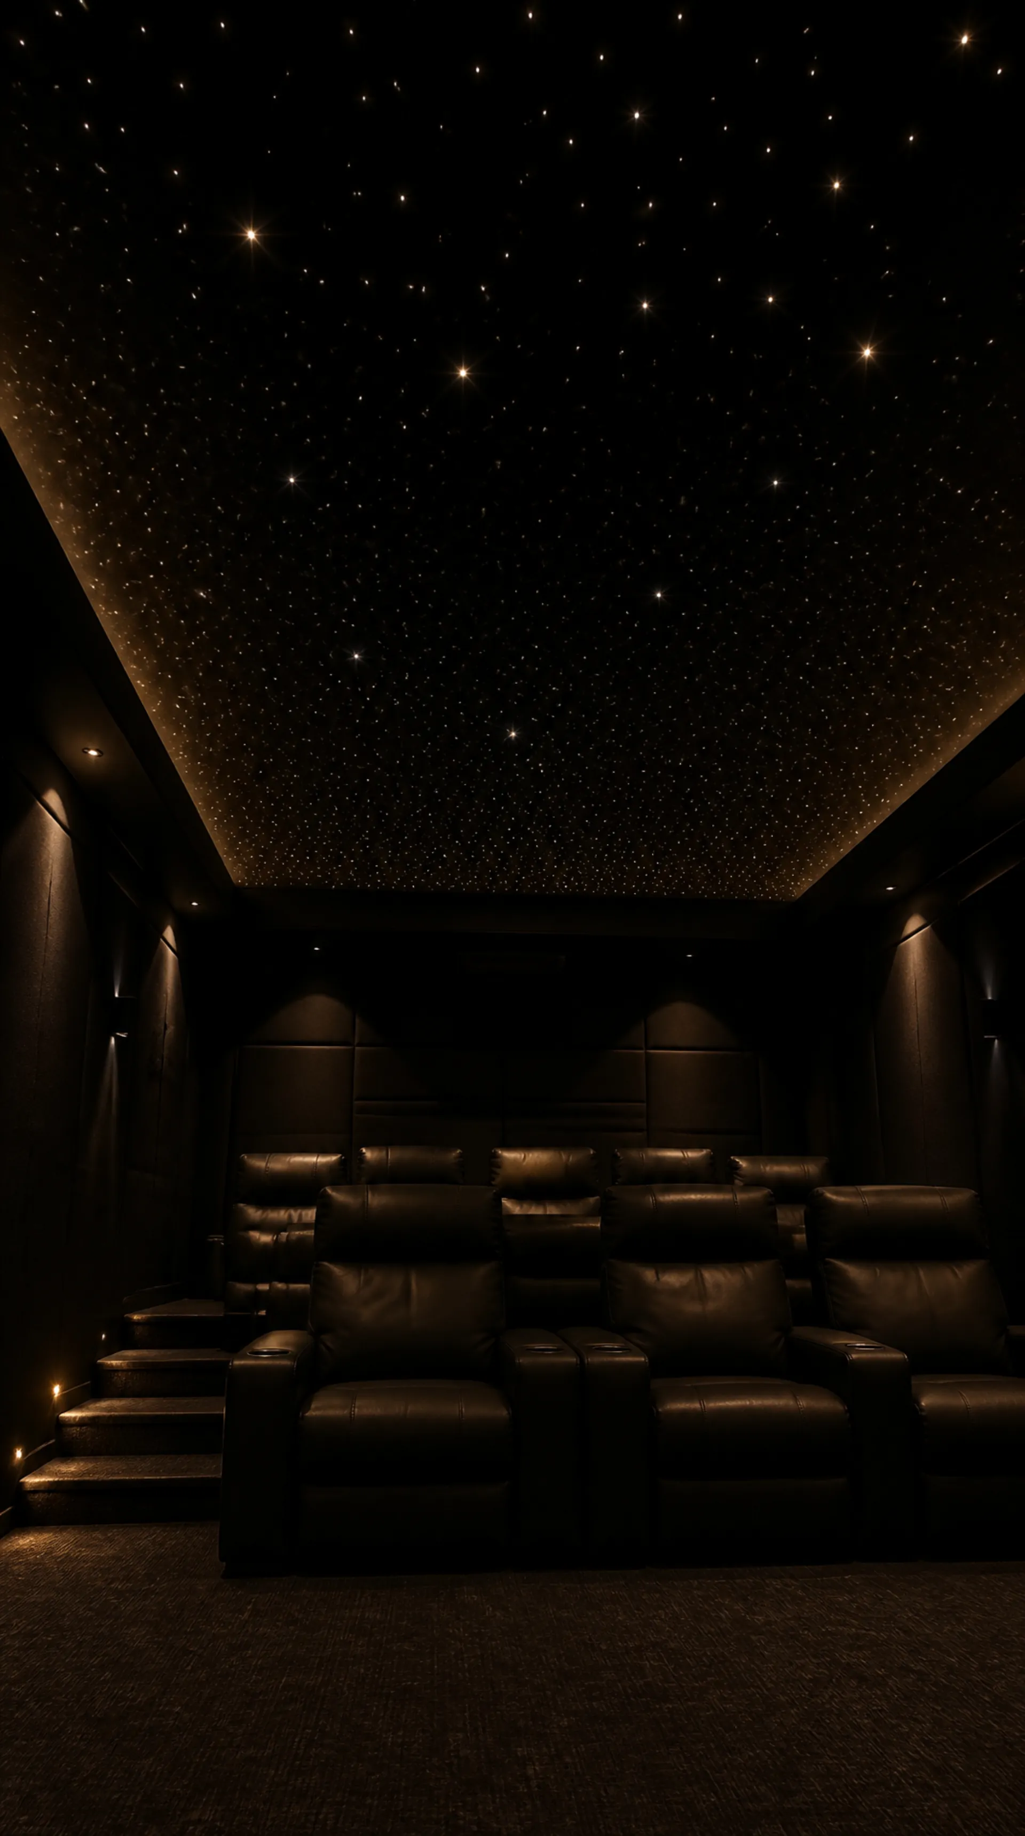
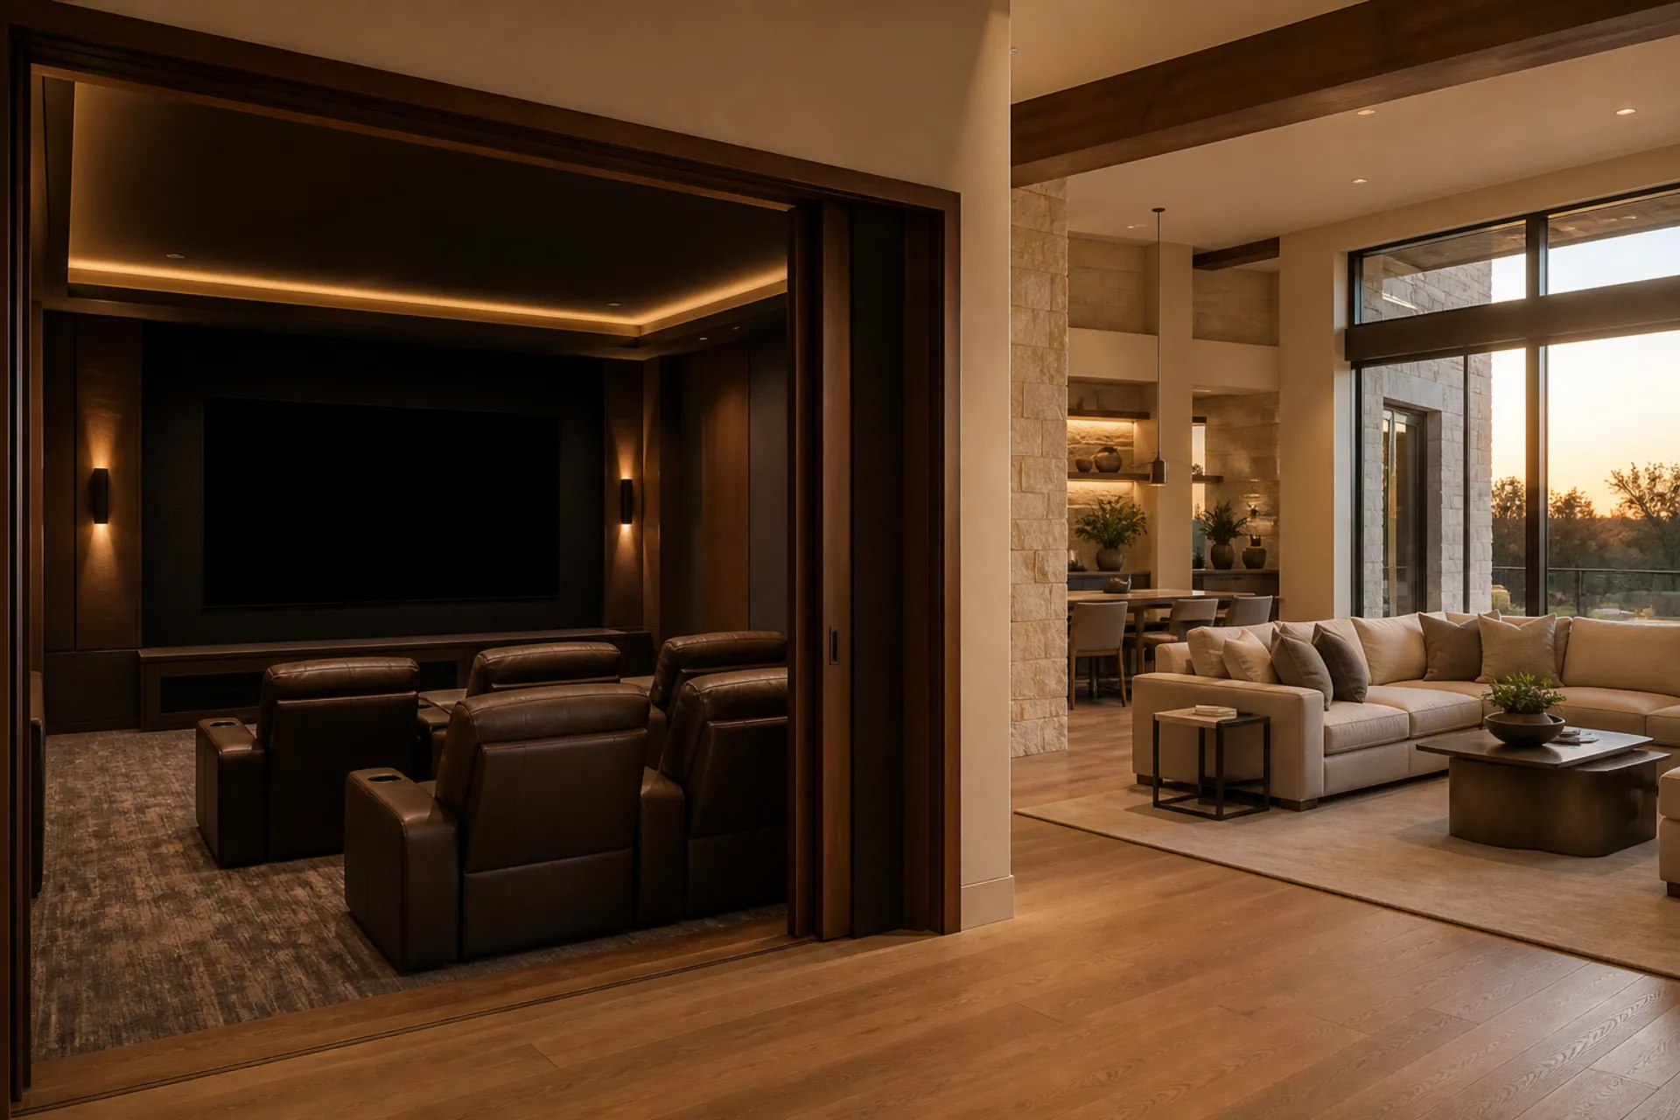
Dedicated home cinema with two tiered rows of leather recliners facing a lit screen playing a film scene of a car on a coastal highway at sunset, dark acoustic wall panels and warm cove lighting and wall sconces.
Home Theater — installed and calibrated in place.

Lighting, shades & climate

Smart Home Automation

Start here ifThe house is still open — framing, not finishes.

Pick this first when the house is still open. Keypad locations, shade pockets, and a closet for the controller (the small computer that runs the house) are cheap during framing in Plano or Prosper and expensive after paint.

If the house is finished, this still disturbs less than a cinema. Wireless lighting skips most walls. The controller and the household network still need a few feet of real cable, not only Wi-Fi. Cameras, whole-home audio, and a theater will sit on that same plant. Spec the network before you buy the other three.

You do not need all four systems on day one. Lighting and climate can go in now. A theater remote or a camera view can join the same Control4 or Savant screen later. If you only want a doorbell and a lock, start on the security page and leave a path. If movie night should also drop the shades and dim the room, this controller is the parent of that theater.

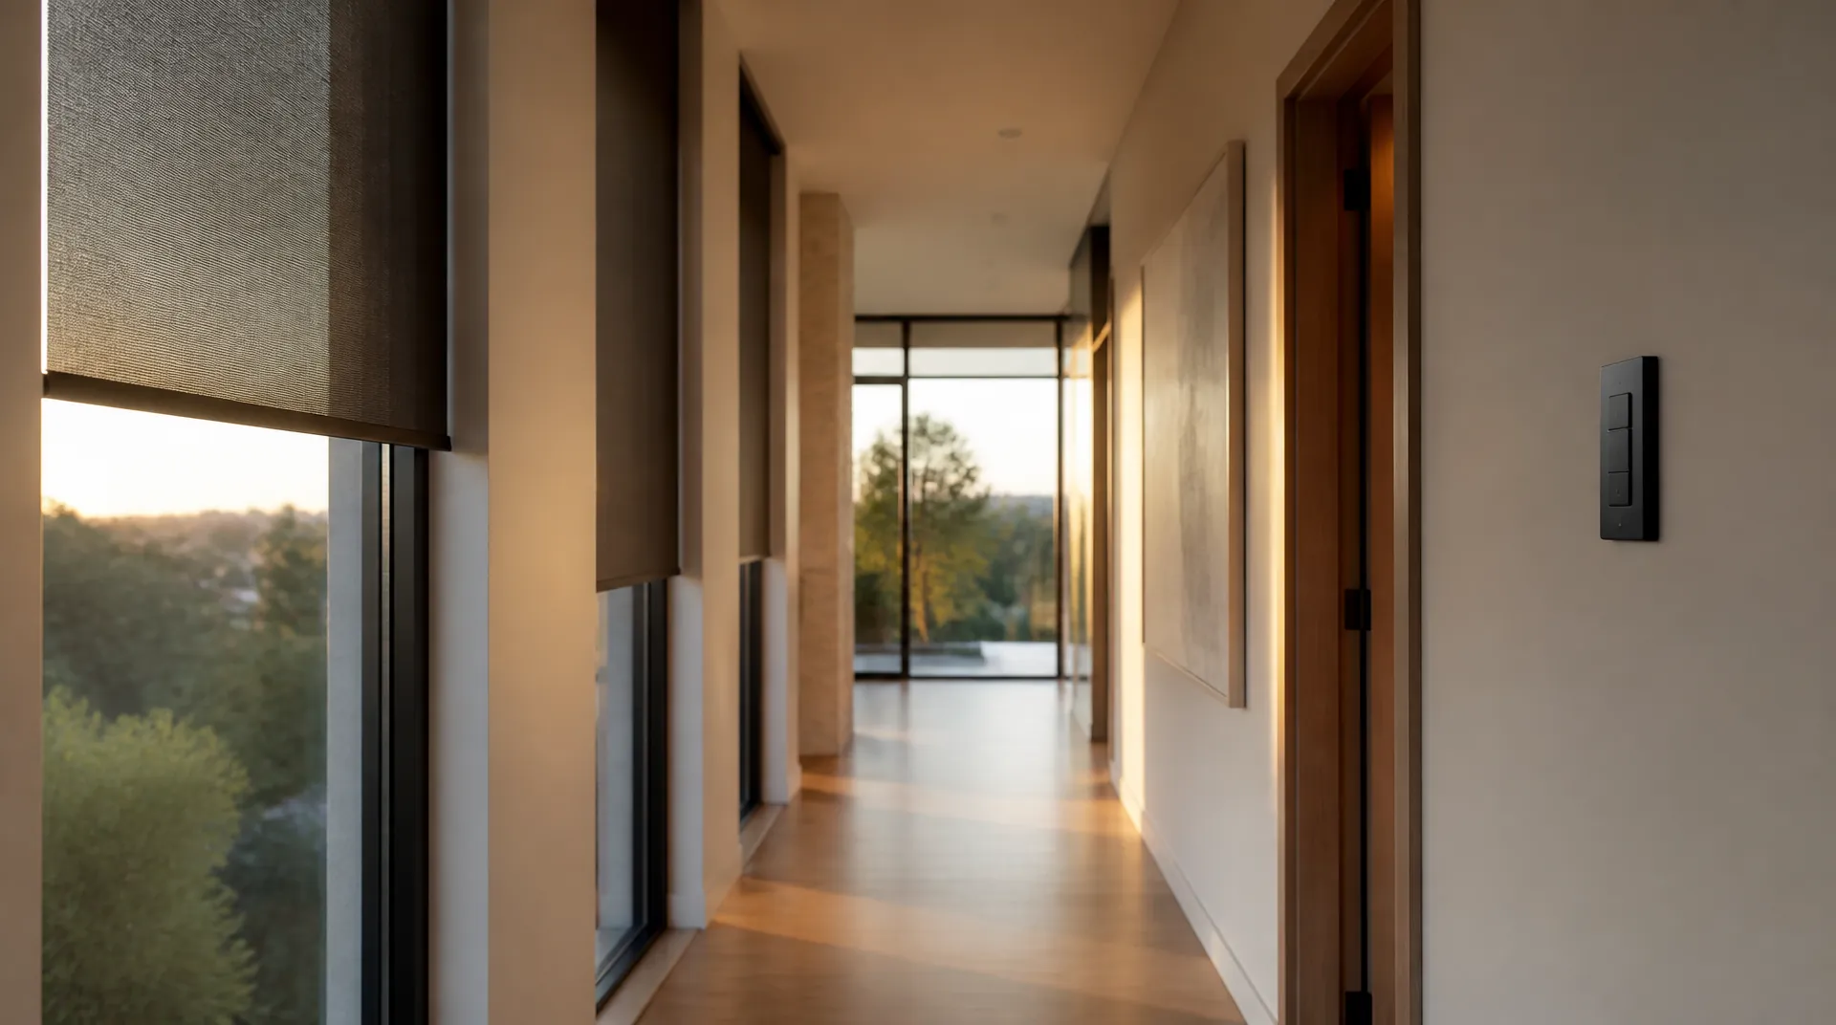
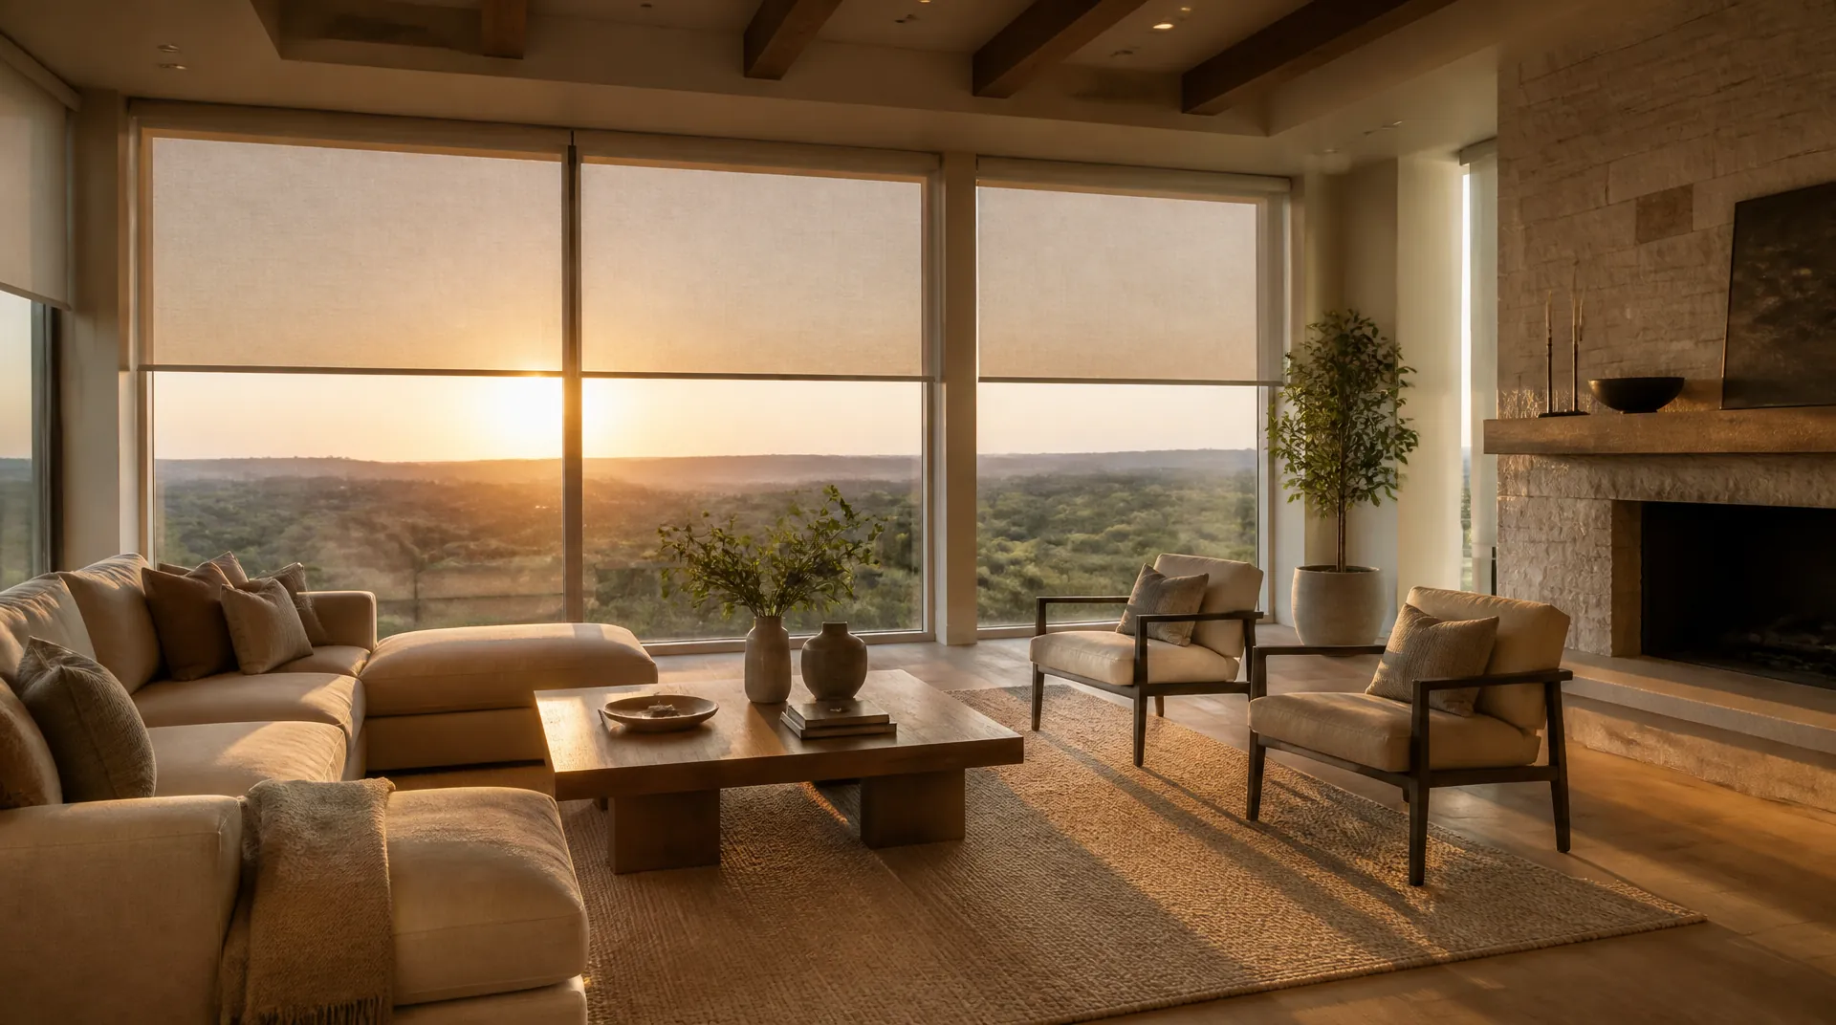
Hallway in a modern home at golden hour with a slim wall keypad beside a doorway and motorised roller shades partly lowered over tall windows.
Smart Home Automation — installed and calibrated in place.

Keypads, dimming & scenes

Lutron Lighting Control

Start here ifNobody can read the switch wall any more.

Pick lighting when the complaint is the wall of paddle switches, uneven dimming across mixed fixtures, or a room that needs to look different in the morning than it does at dinner. If the complaint is heat and glare through big glass, the shades page is the one that fixes it.

Disruption is the lowest of the six on a finished house. Wireless dimmers swap into existing boxes and battery keypads mount where there is no box, so nothing is opened and every light in the house still works at the end of each day. During construction the wired system goes in with the rough electrical, which is cheaper and leaves more options later.

Lighting stands on its own — no controller in a closet required. It is also the system most whole-home projects start with, because when a Control4 or Savant platform is added later, the scenes you already use become the parts of Goodnight and Away rather than being programmed twice.

Open Lutron Lighting ControlLow, and reversible
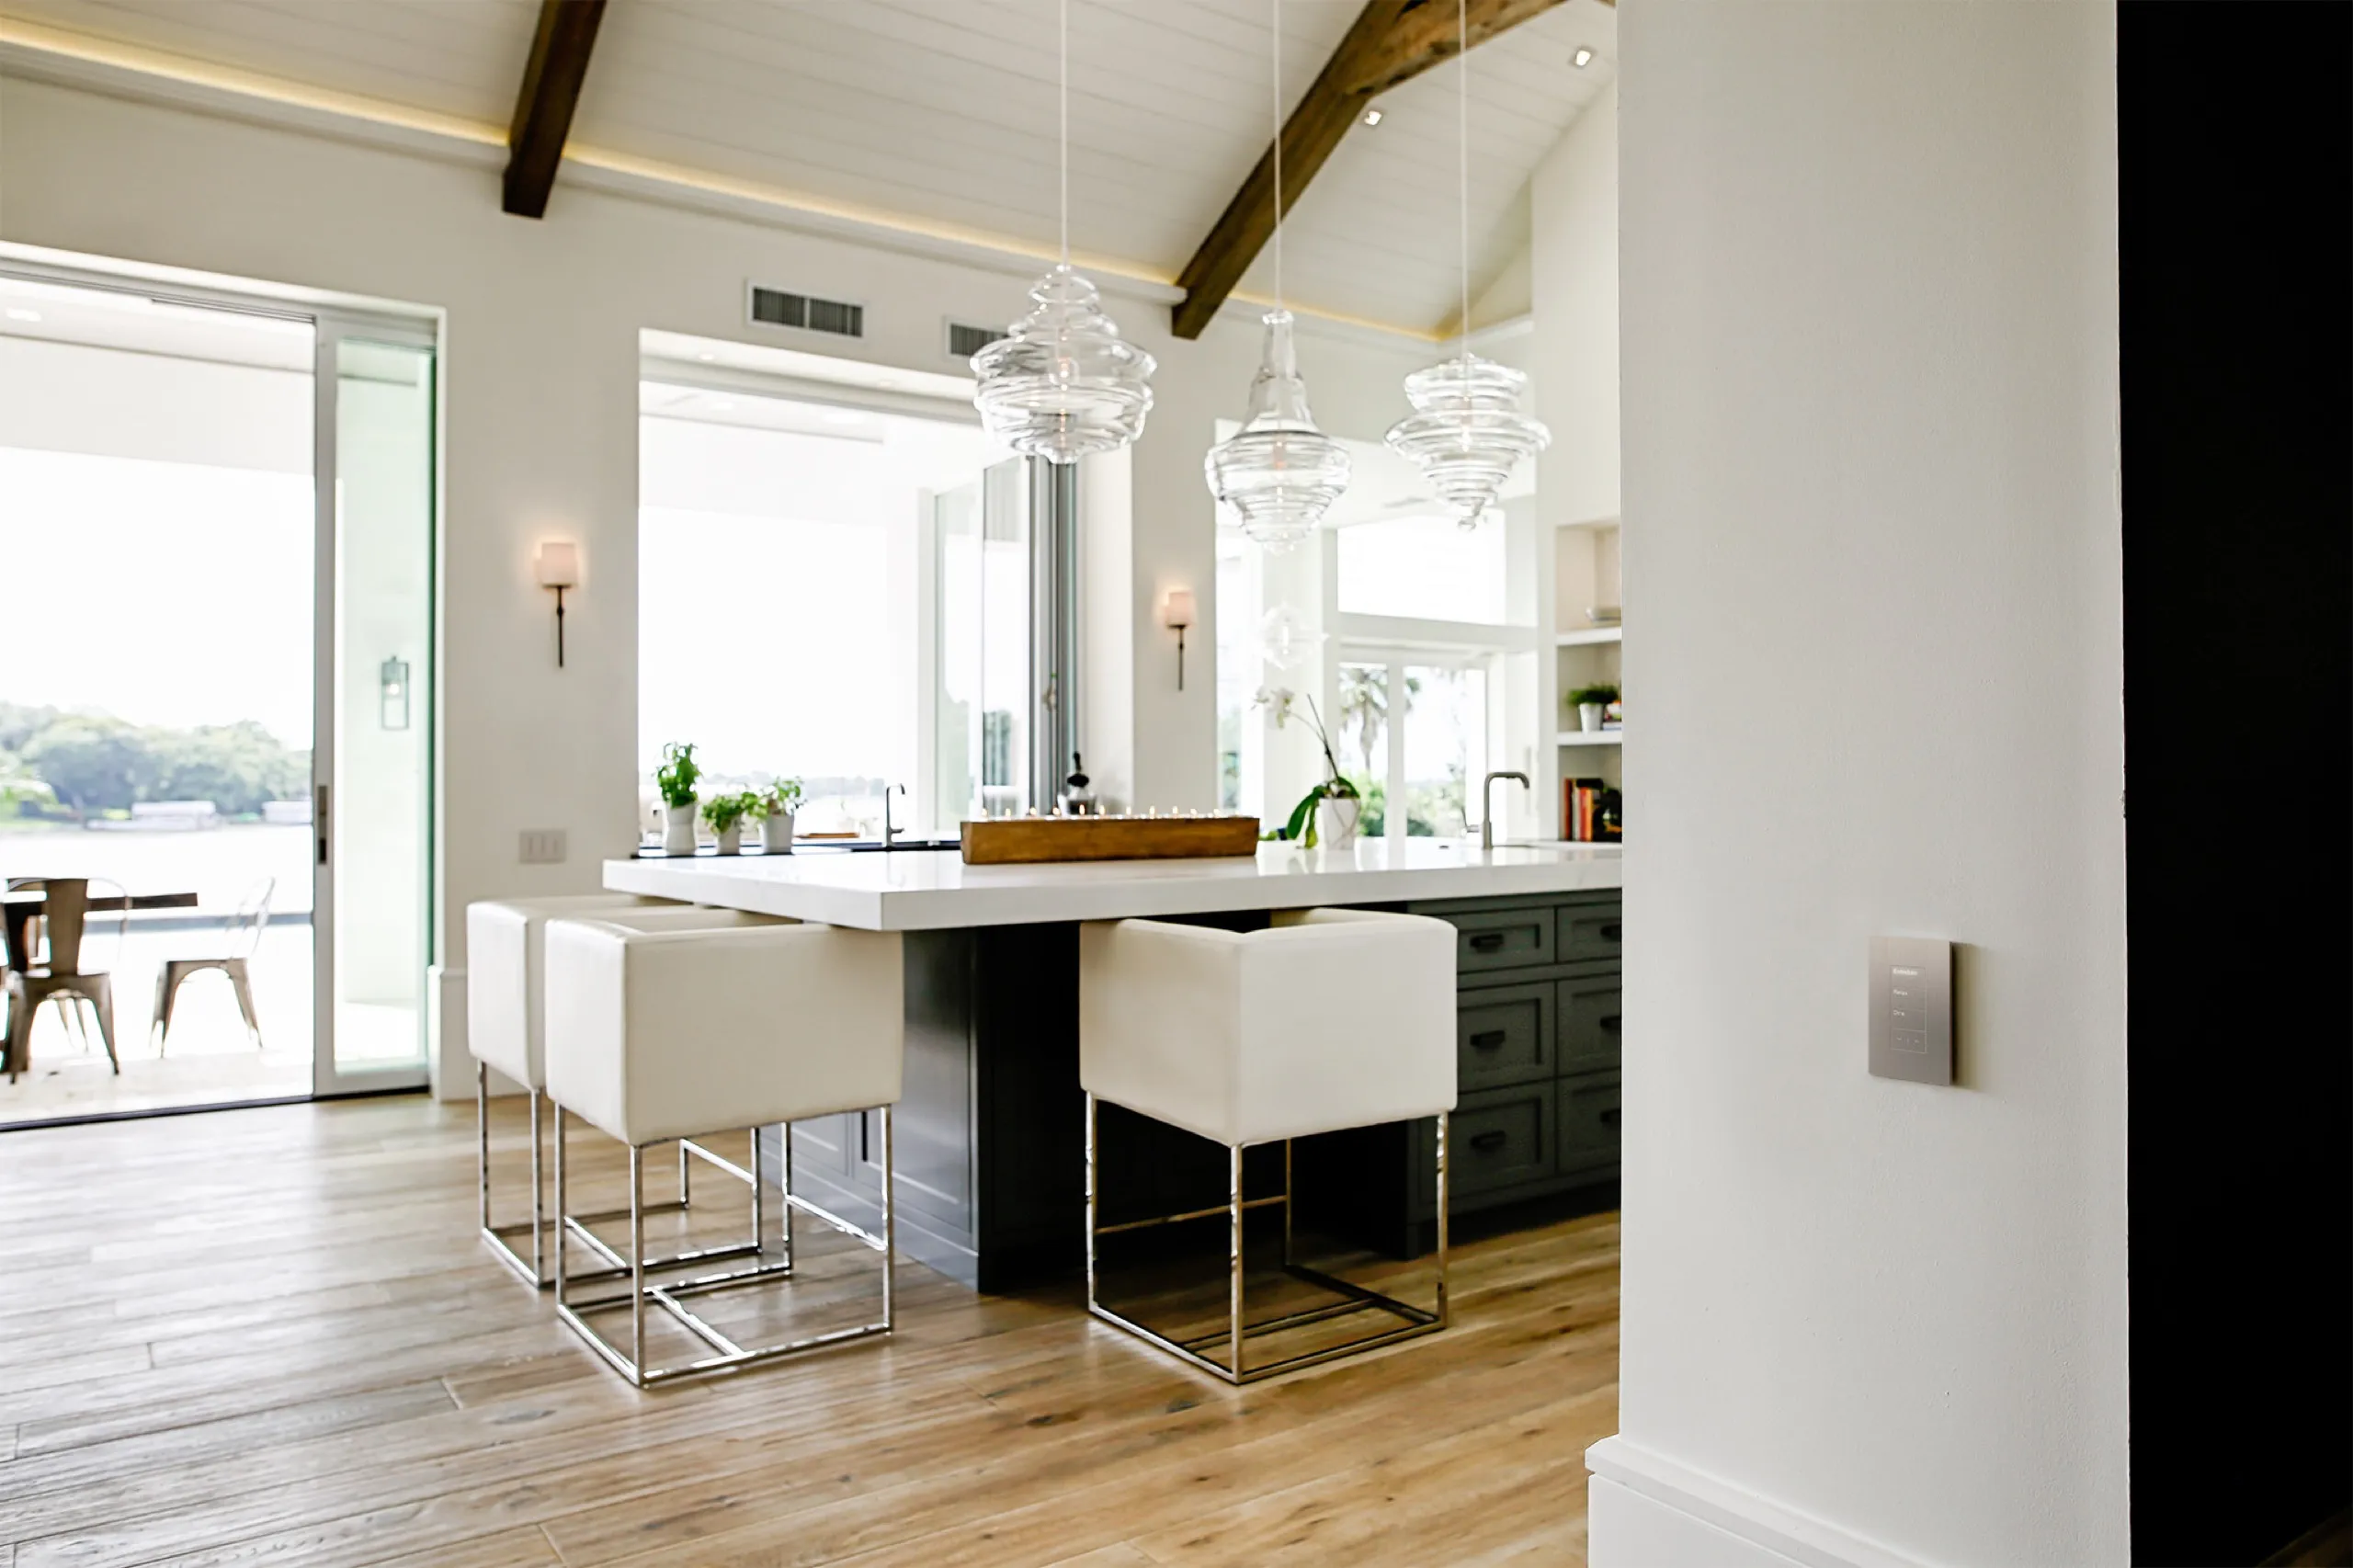
Luxury kitchen island scene with a brushed-metal Lutron Palladiom keypad on the foreground wall.
Lutron Lighting Control — installed and calibrated in place.

Glare, heat & privacy

Motorized Shades

Start here ifOne room is unusable at four in the afternoon.

Choose shades when a west-facing or two-story wall of glass makes a room hot and the screens unreadable, when a window is too high to reach, or when bedrooms need real blackout on a schedule. If the complaint is the switch wall rather than the sun, start on the lighting page.

Disruption is low and the work is per opening rather than per house. Battery motors bracket to existing trim, so a finished Plano or McKinney home is done a room at a time with no wall opened. On a new build the pockets are drawn during design and framed with the ceiling, which is the only way the roll disappears into the detail.

Shades pair with lighting more often than with anything else: on the same platform, one keypad button sets the room and the glass together. Where a controller is already present, they join the same scenes as climate, audio, and security.

Open Motorized ShadesLow, but measured per opening
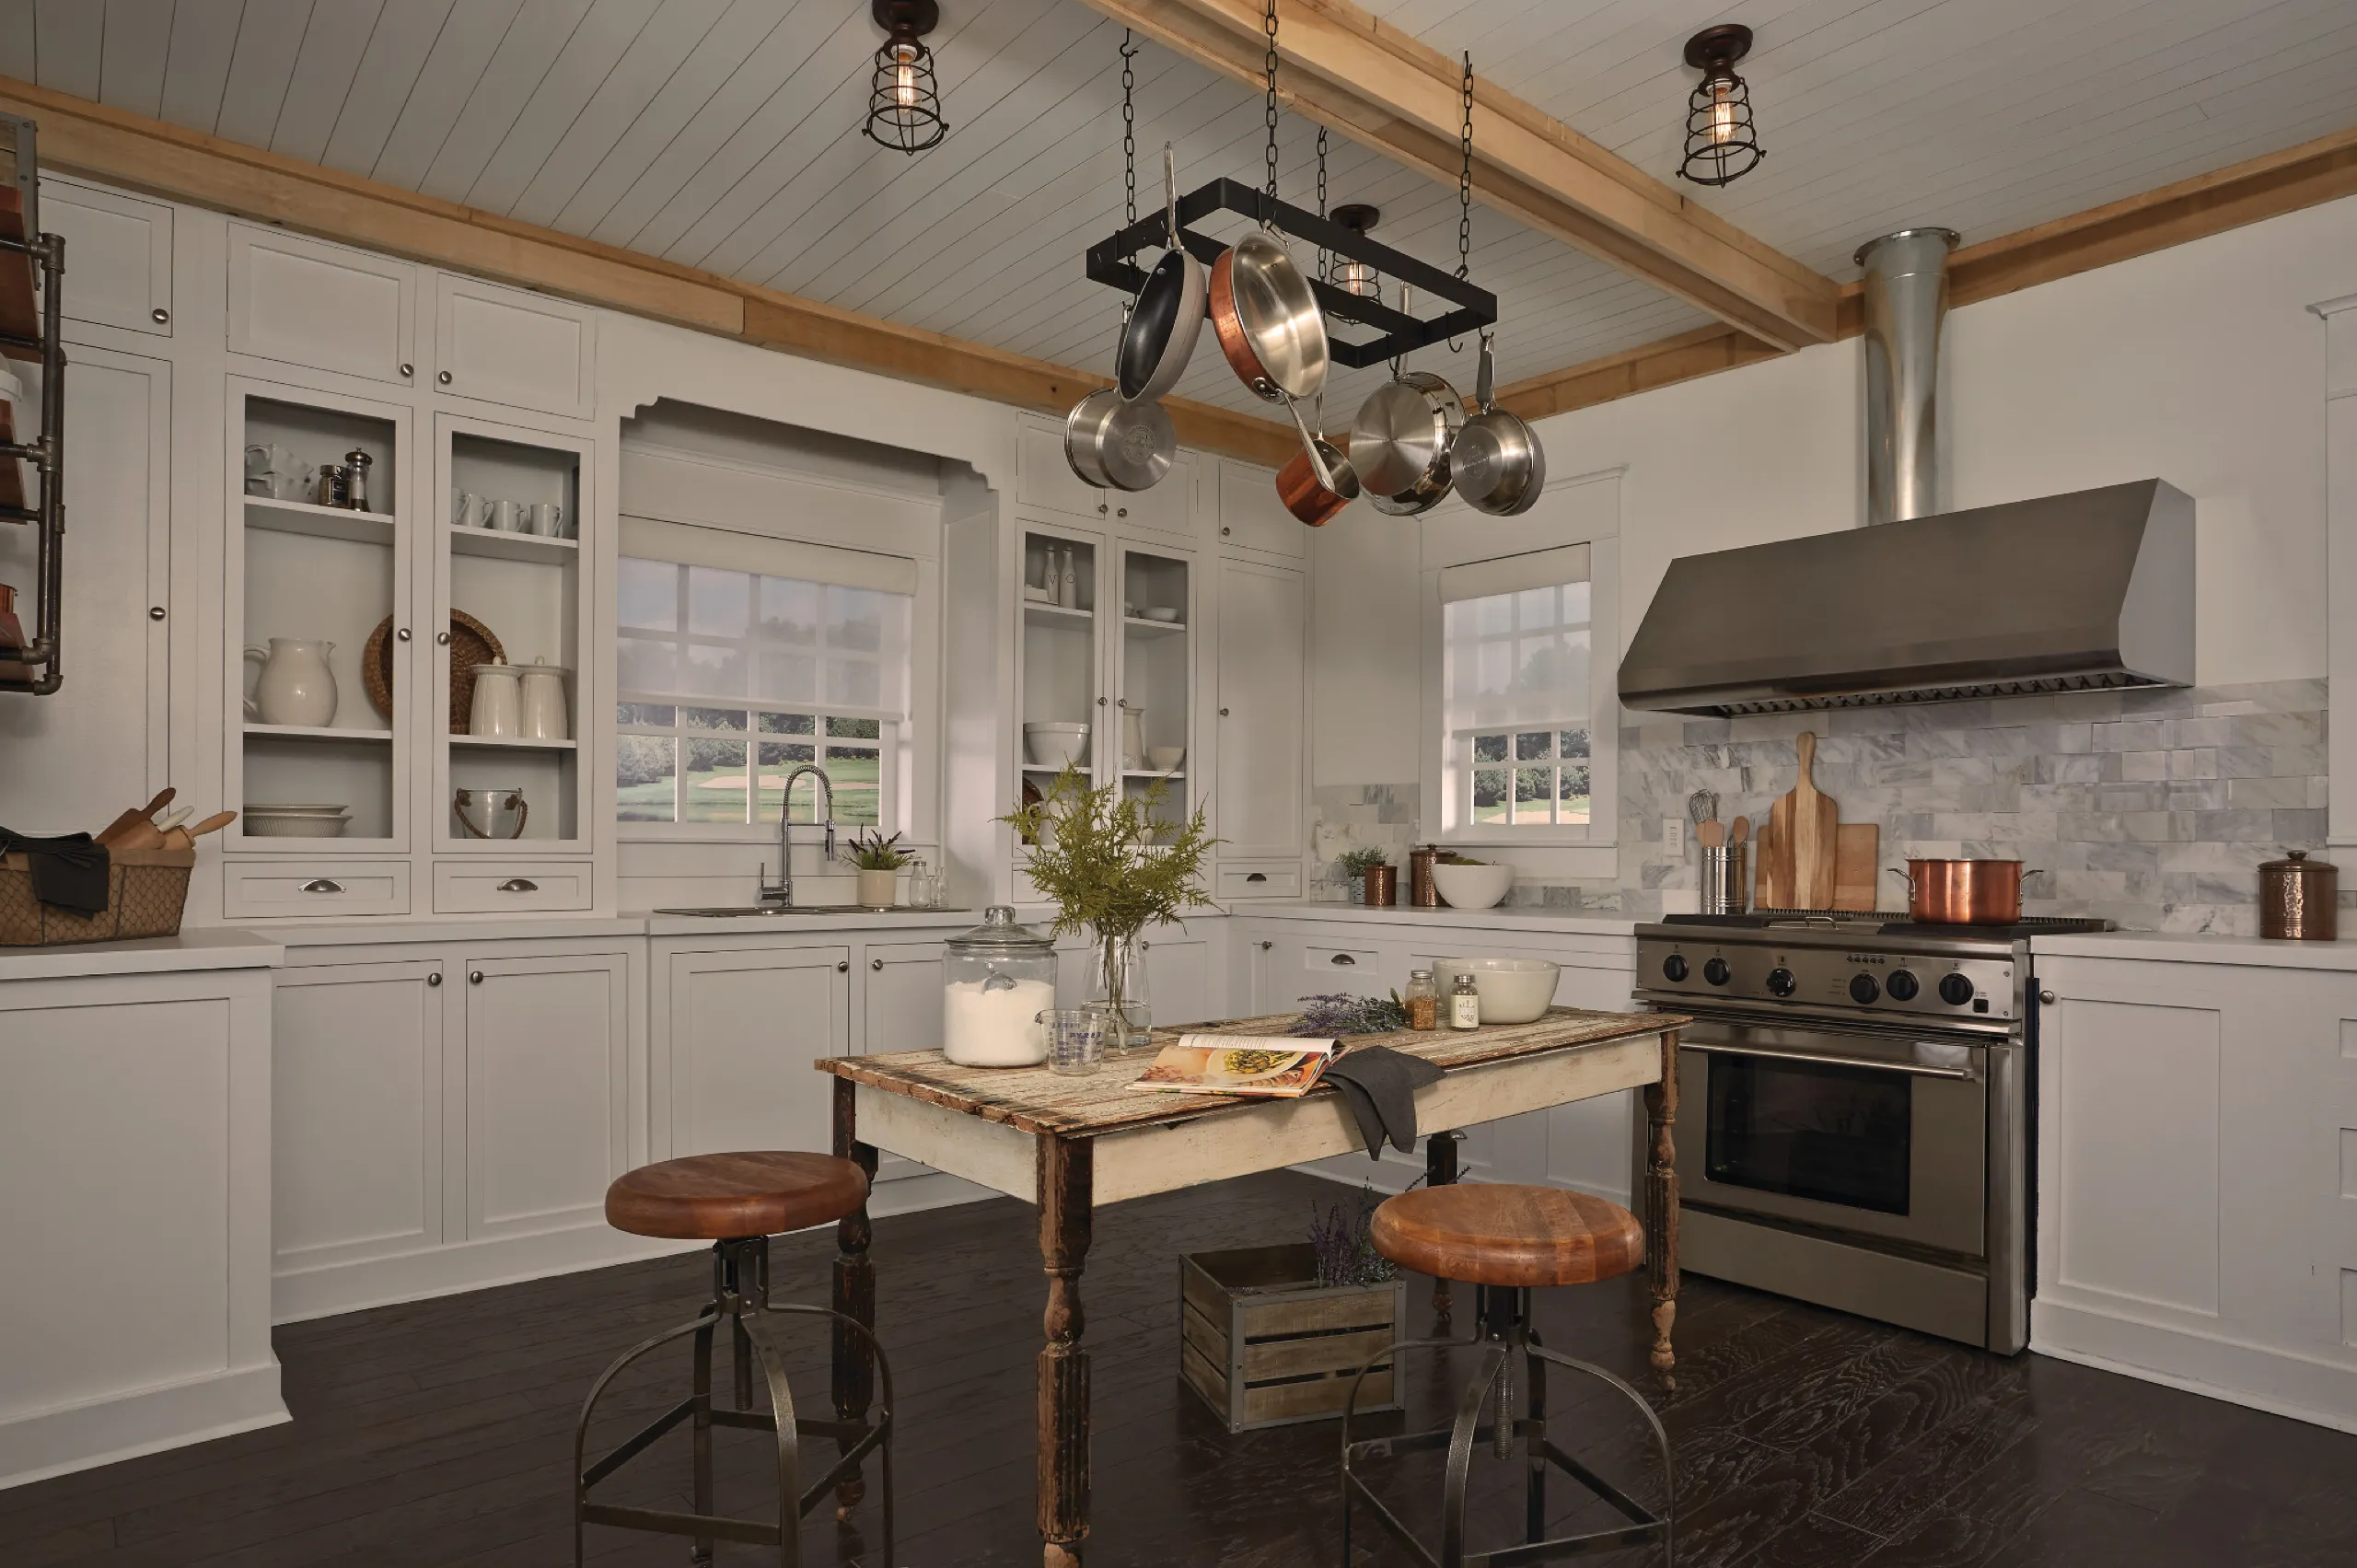
Farmhouse kitchen with white cabinetry, a rustic island, hanging pot rack, and aligned white roller shades.
Motorized Shades — installed and calibrated in place.

Multi-room audio, wired right

Whole-Home Audio & Video

Start here ifMore than one room needs music or a TV.

Choose this when more than one room needs music or a TV, and no room is becoming a cinema. One living-room screen that also does homework is this page. A bonus room you will never use for anything else is the theater page.

Disruption sits in the middle. You are pulling speaker cable and opening ceiling holes, not building seating or treating walls. On a new Allen or Frisco house, mark every speaker and TV before drywall so one closet can hold this rack next to the controller and the camera recorder. On a lived-in house, finish one area at a time so a TV stays on.

This system shares the same network the cameras use. Shade decisions belong with the living-room TV if afternoon sun hits that wall. The patio and pool are extra zones of this job, not a fifth service. Run outdoor cable before the deck is finished. You can add a dedicated theater later without replacing the kitchen speakers.

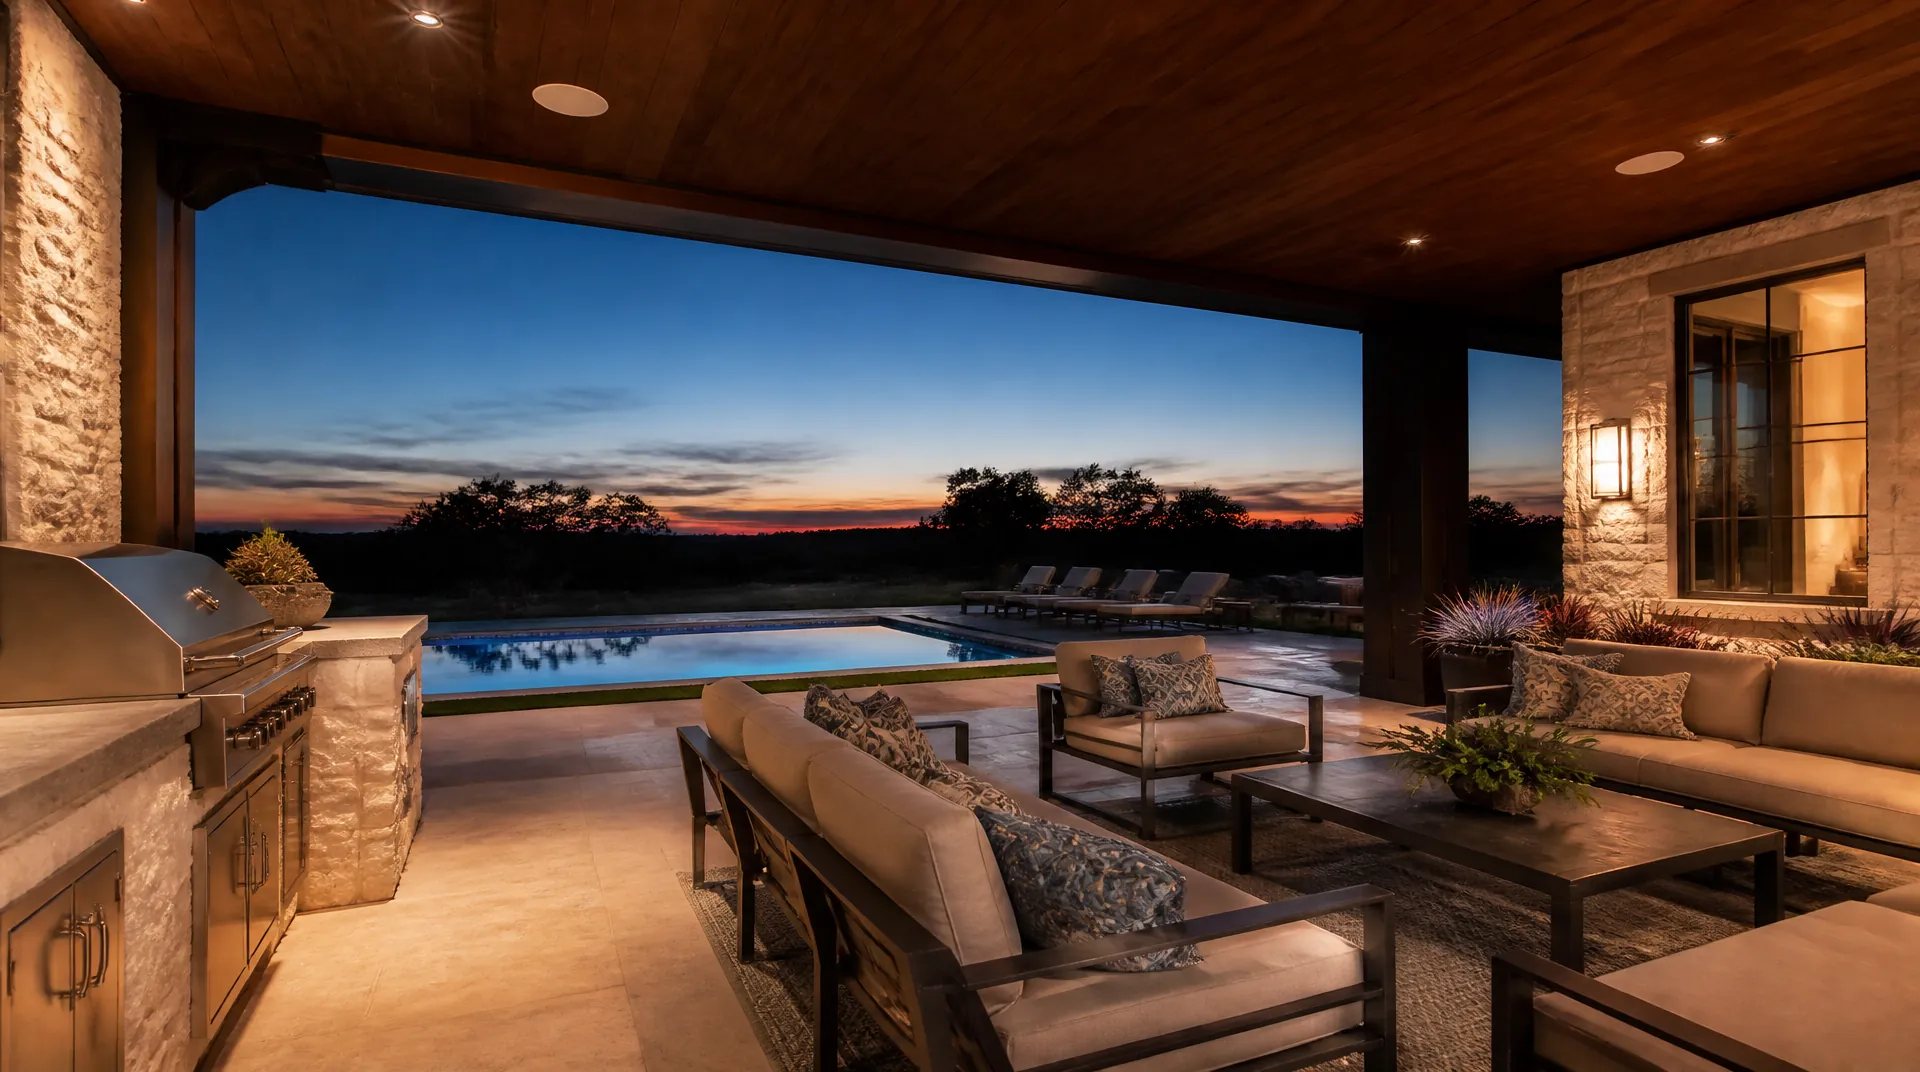
Covered outdoor living area at dusk with flush in-ceiling speakers in a stained wood porch ceiling, a built-in stone grill counter and a lit pool beyond.
Whole-Home Audio & Video — installed and calibrated in place.

Cameras, locks & alarms

Surveillance & Security

Start here ifA gate, an entry, or a lot you cannot see.

Start here if the reason you called is a side gate, a contractor at the door, or a lot you cannot see from the front. Do not start here if the reason is movie night.

Cameras want a wired drop and a closet that is not the family Wi-Fi. If lighting or whole-home audio is also in the plan, pull that plant in the same pass. A finished Plano or Frisco house means attic work and maybe a raceway (a small surface channel for cable). That is less mess than a theater. After stucco or brick is closed, every new camera is a visible decision.

You can install locks and cameras without a house controller, then fold them into Control4 later. You cannot hide cable after the facade is done. If a Goodnight button should lock the doors and kill the lights, the smart-home page is the parent of this one. Licensed alarm work and the city permit sit on this page, not on the other three.

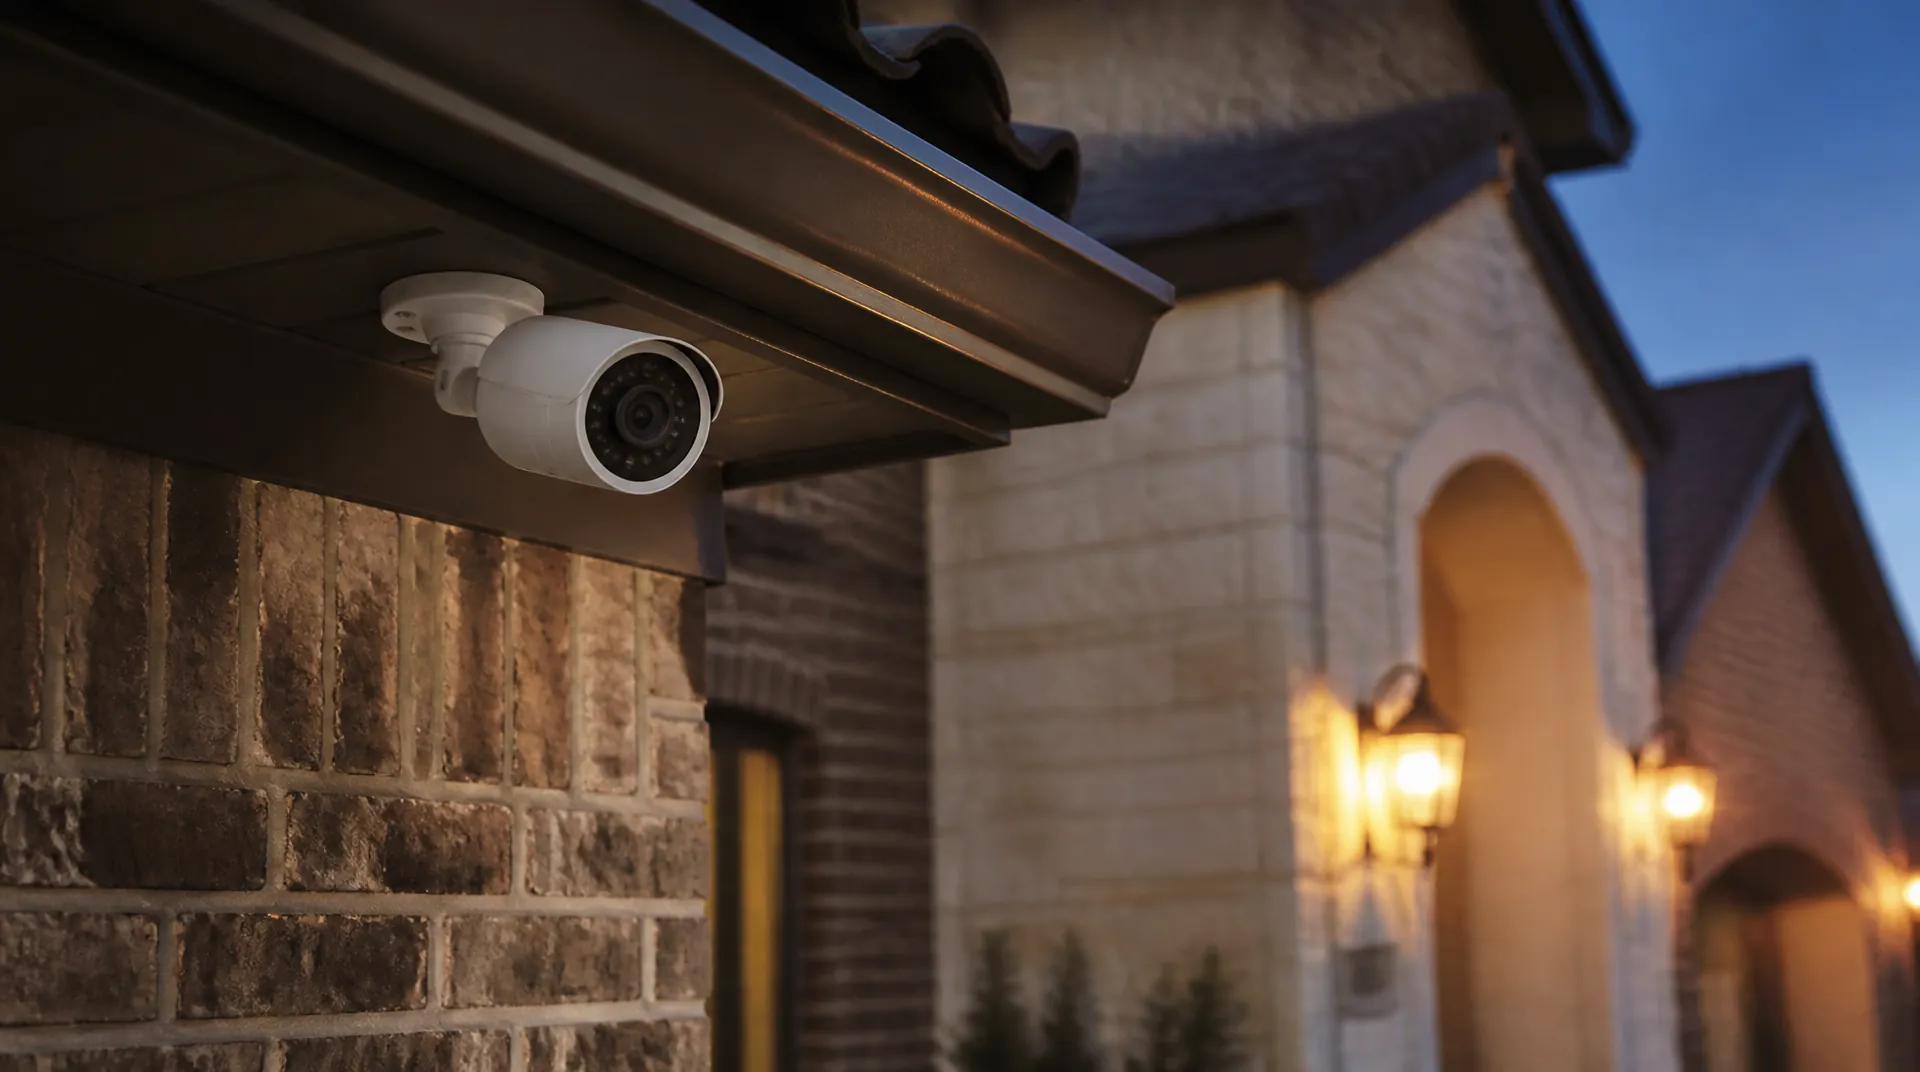
Dusk exterior of a limestone and dark-metal home with a small dome camera mounted flush under a deep eave above warm landscape lighting.
Surveillance & Security — installed and calibrated in place.

Finished rooms

The range, in four rooms

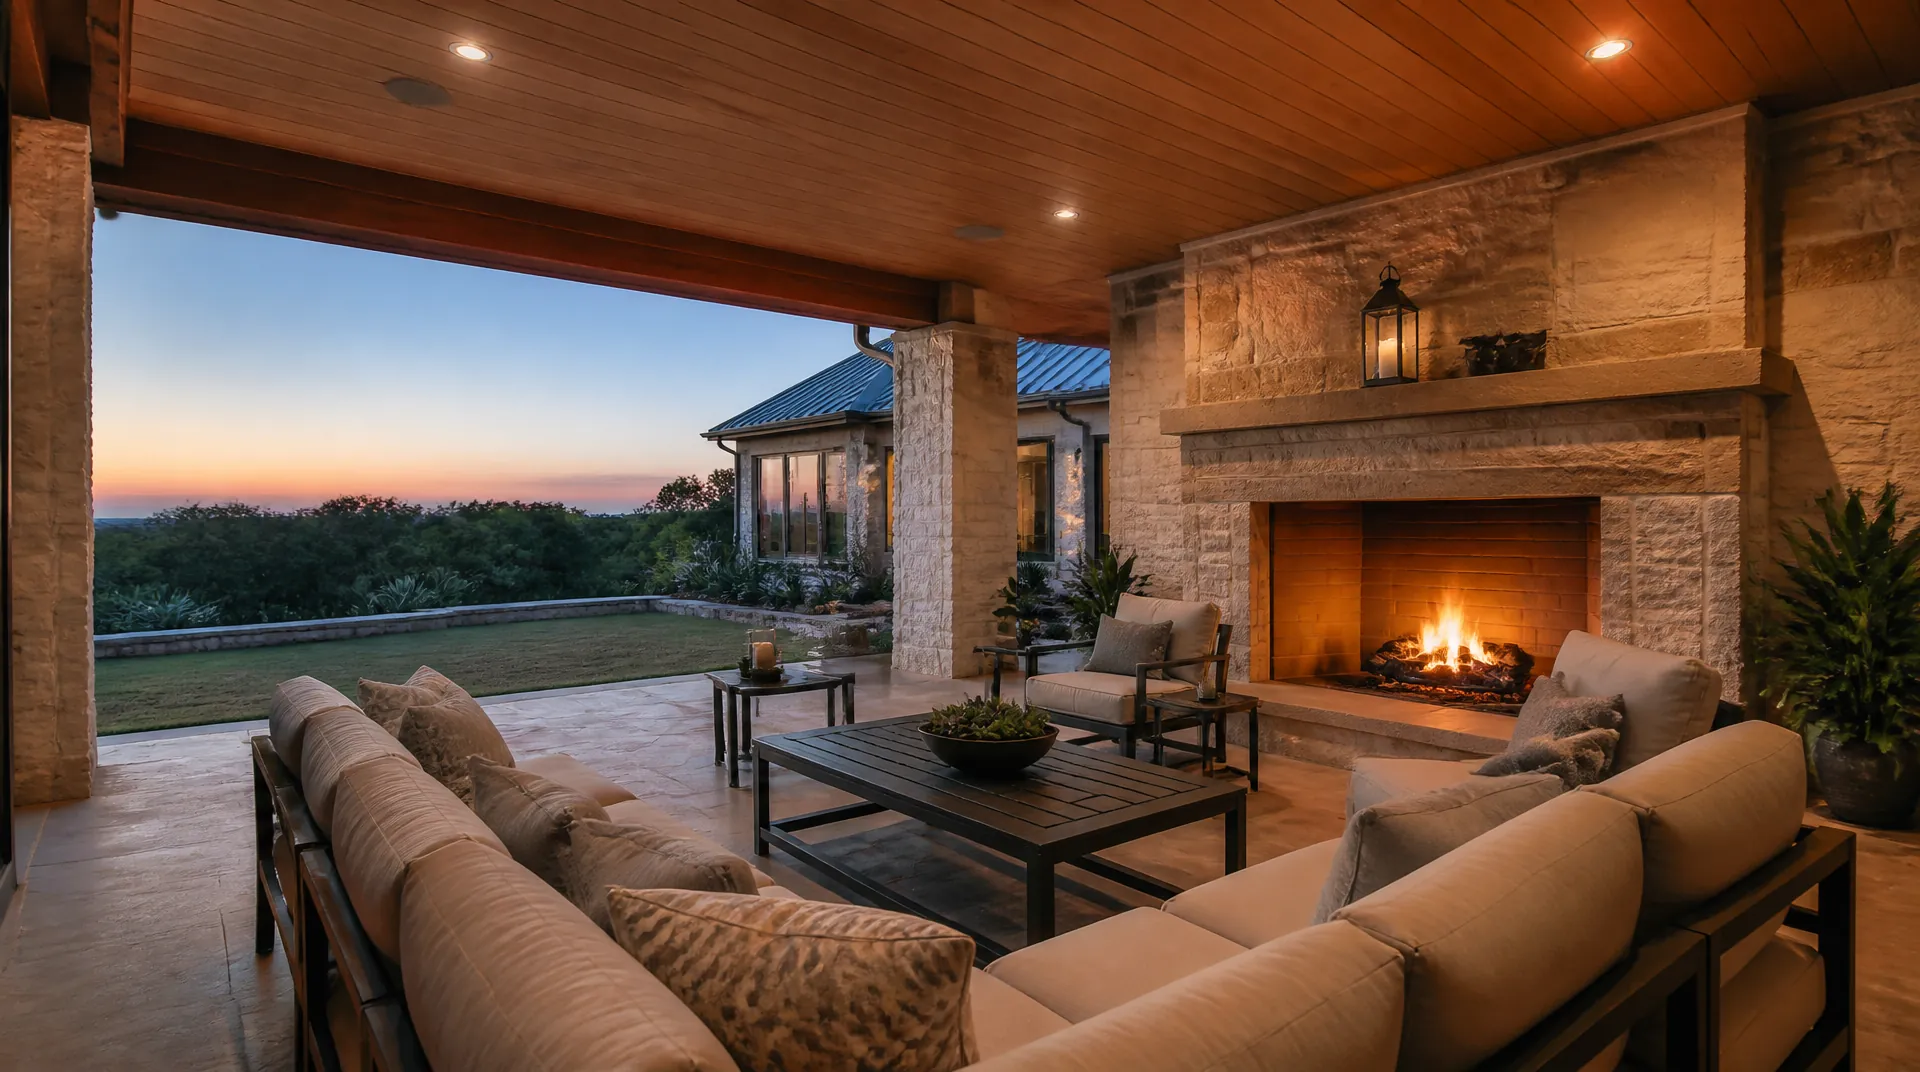
Every system above ends as a room someone lives in. These four show how different the endings can be.

How we work

Our Process

Residential work follows the same path on a remodel, a new build with your contractor, or a single-room upgrade. It starts with a phone call, not a form — then a walkthrough of the house. Design is written down — drawings, wiring plans, performance targets — before anyone opens a wall. Certified technicians install with labeled racks and calibrated audio.

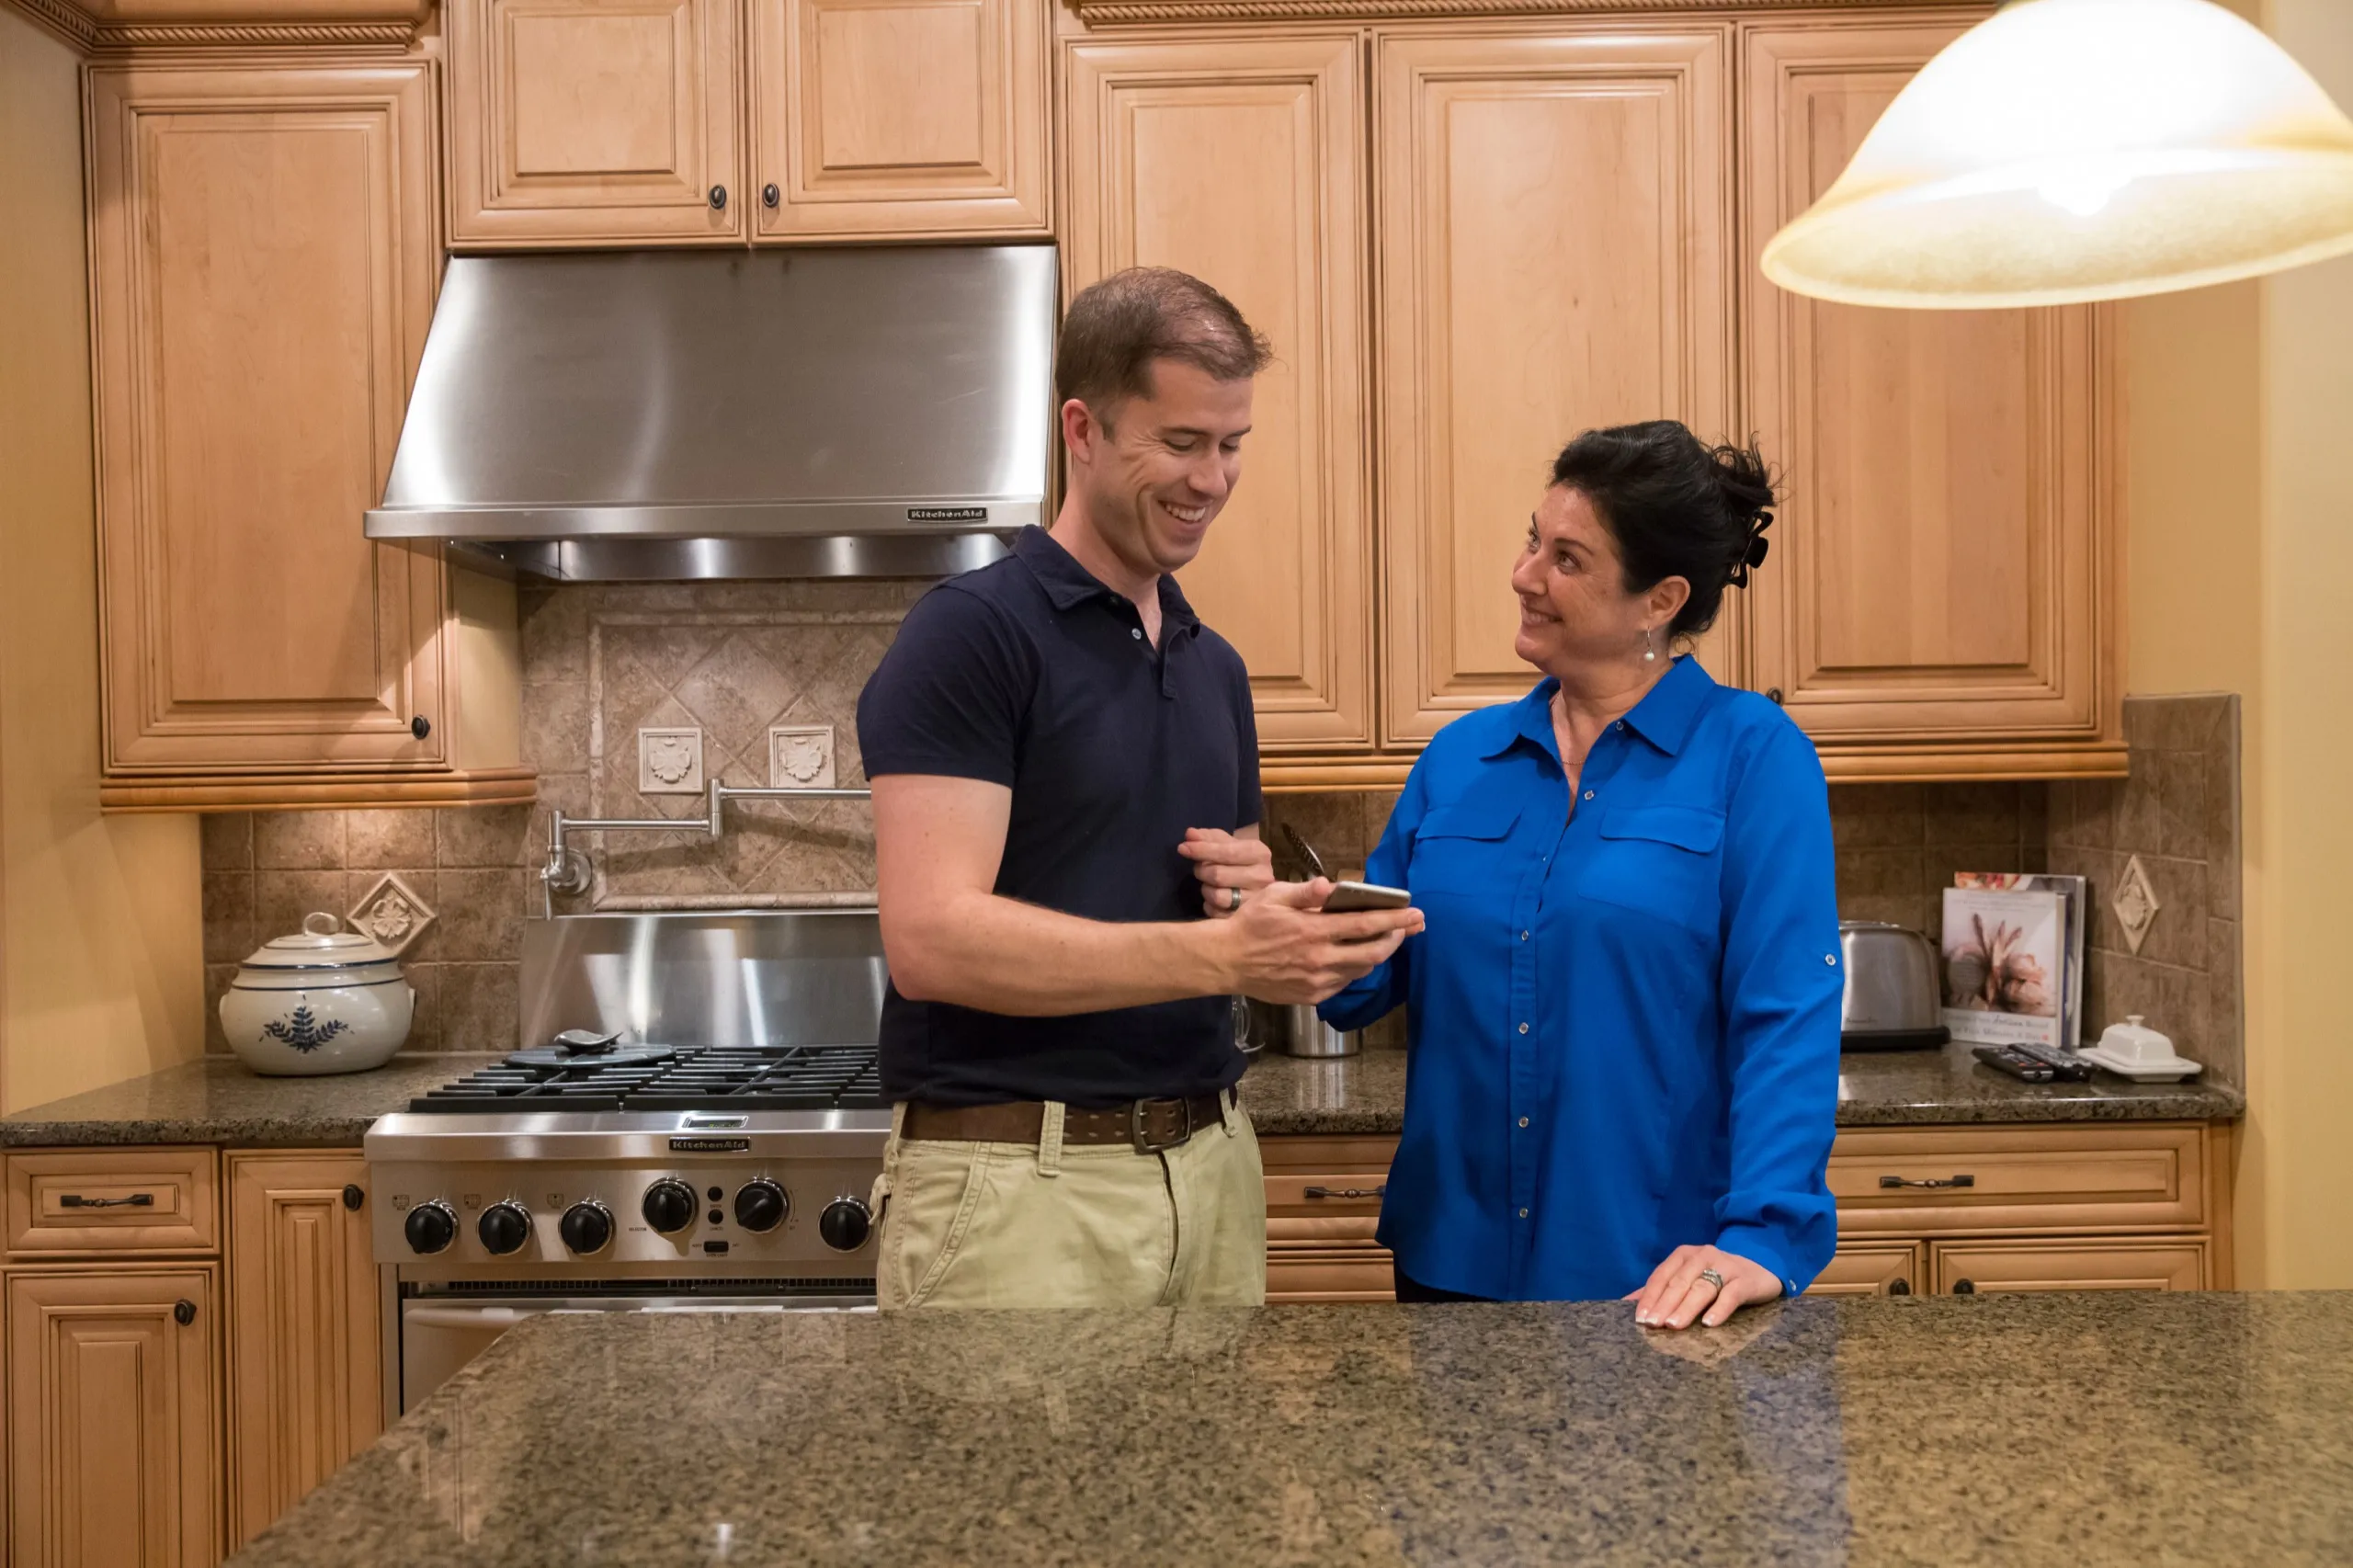
  1. Technician and homeowner talking through system options during a walkthrough of the house.
    Step 01

    Consultation & Planning

    We start on the phone: how you live and work, what the space is, and what you want it to do. If it is a fit, a detailed site evaluation follows and shapes the solution — before any equipment is specified.

    • A complimentary phone consultation first
    • Lifestyle, goals & budget discussion
    • Honest advice — no overselling

    Deliverable: A clear, written proposal

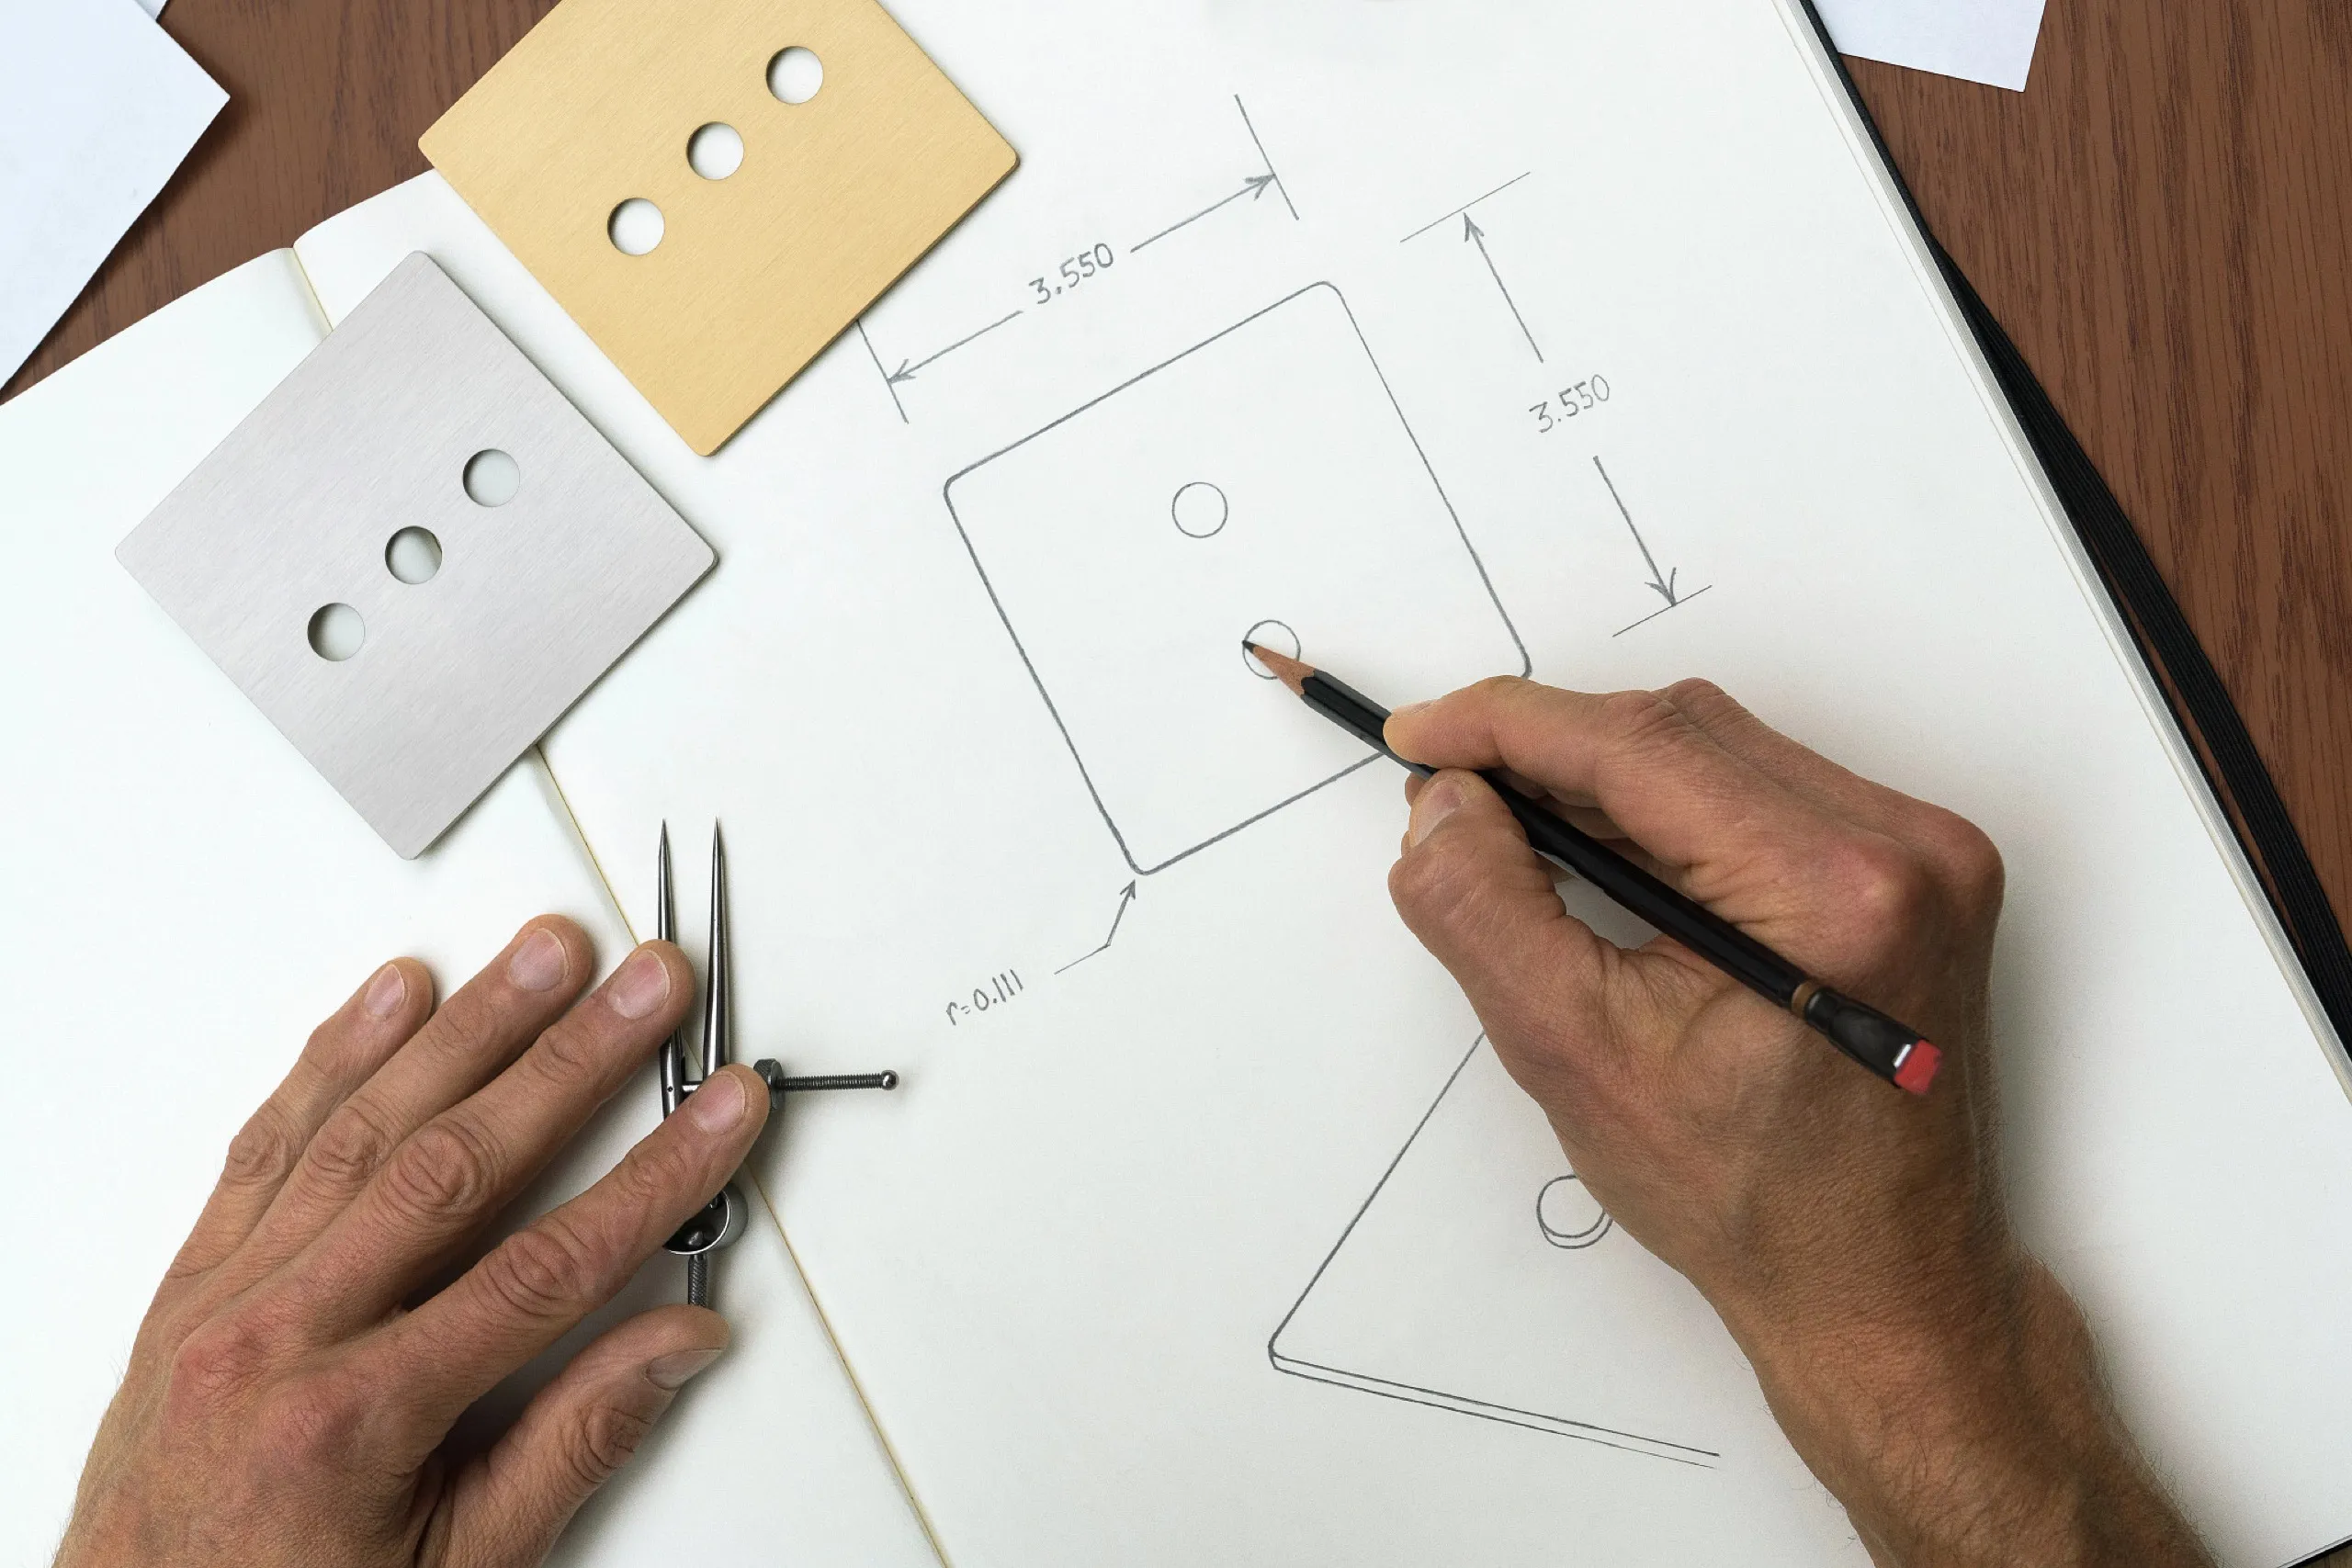
  2. Designer drafting keypad and lighting placements on a floor plan at a work table.
    Step 02

    Custom Design

    Every system is engineered around your architecture, lifestyle, and aesthetic. Documentation covers performance targets, wiring plans, and integration details.

    • Engineered drawings & wiring plans
    • Equipment matched to your space
    • Performance targets in writing

    Deliverable: A documented system design

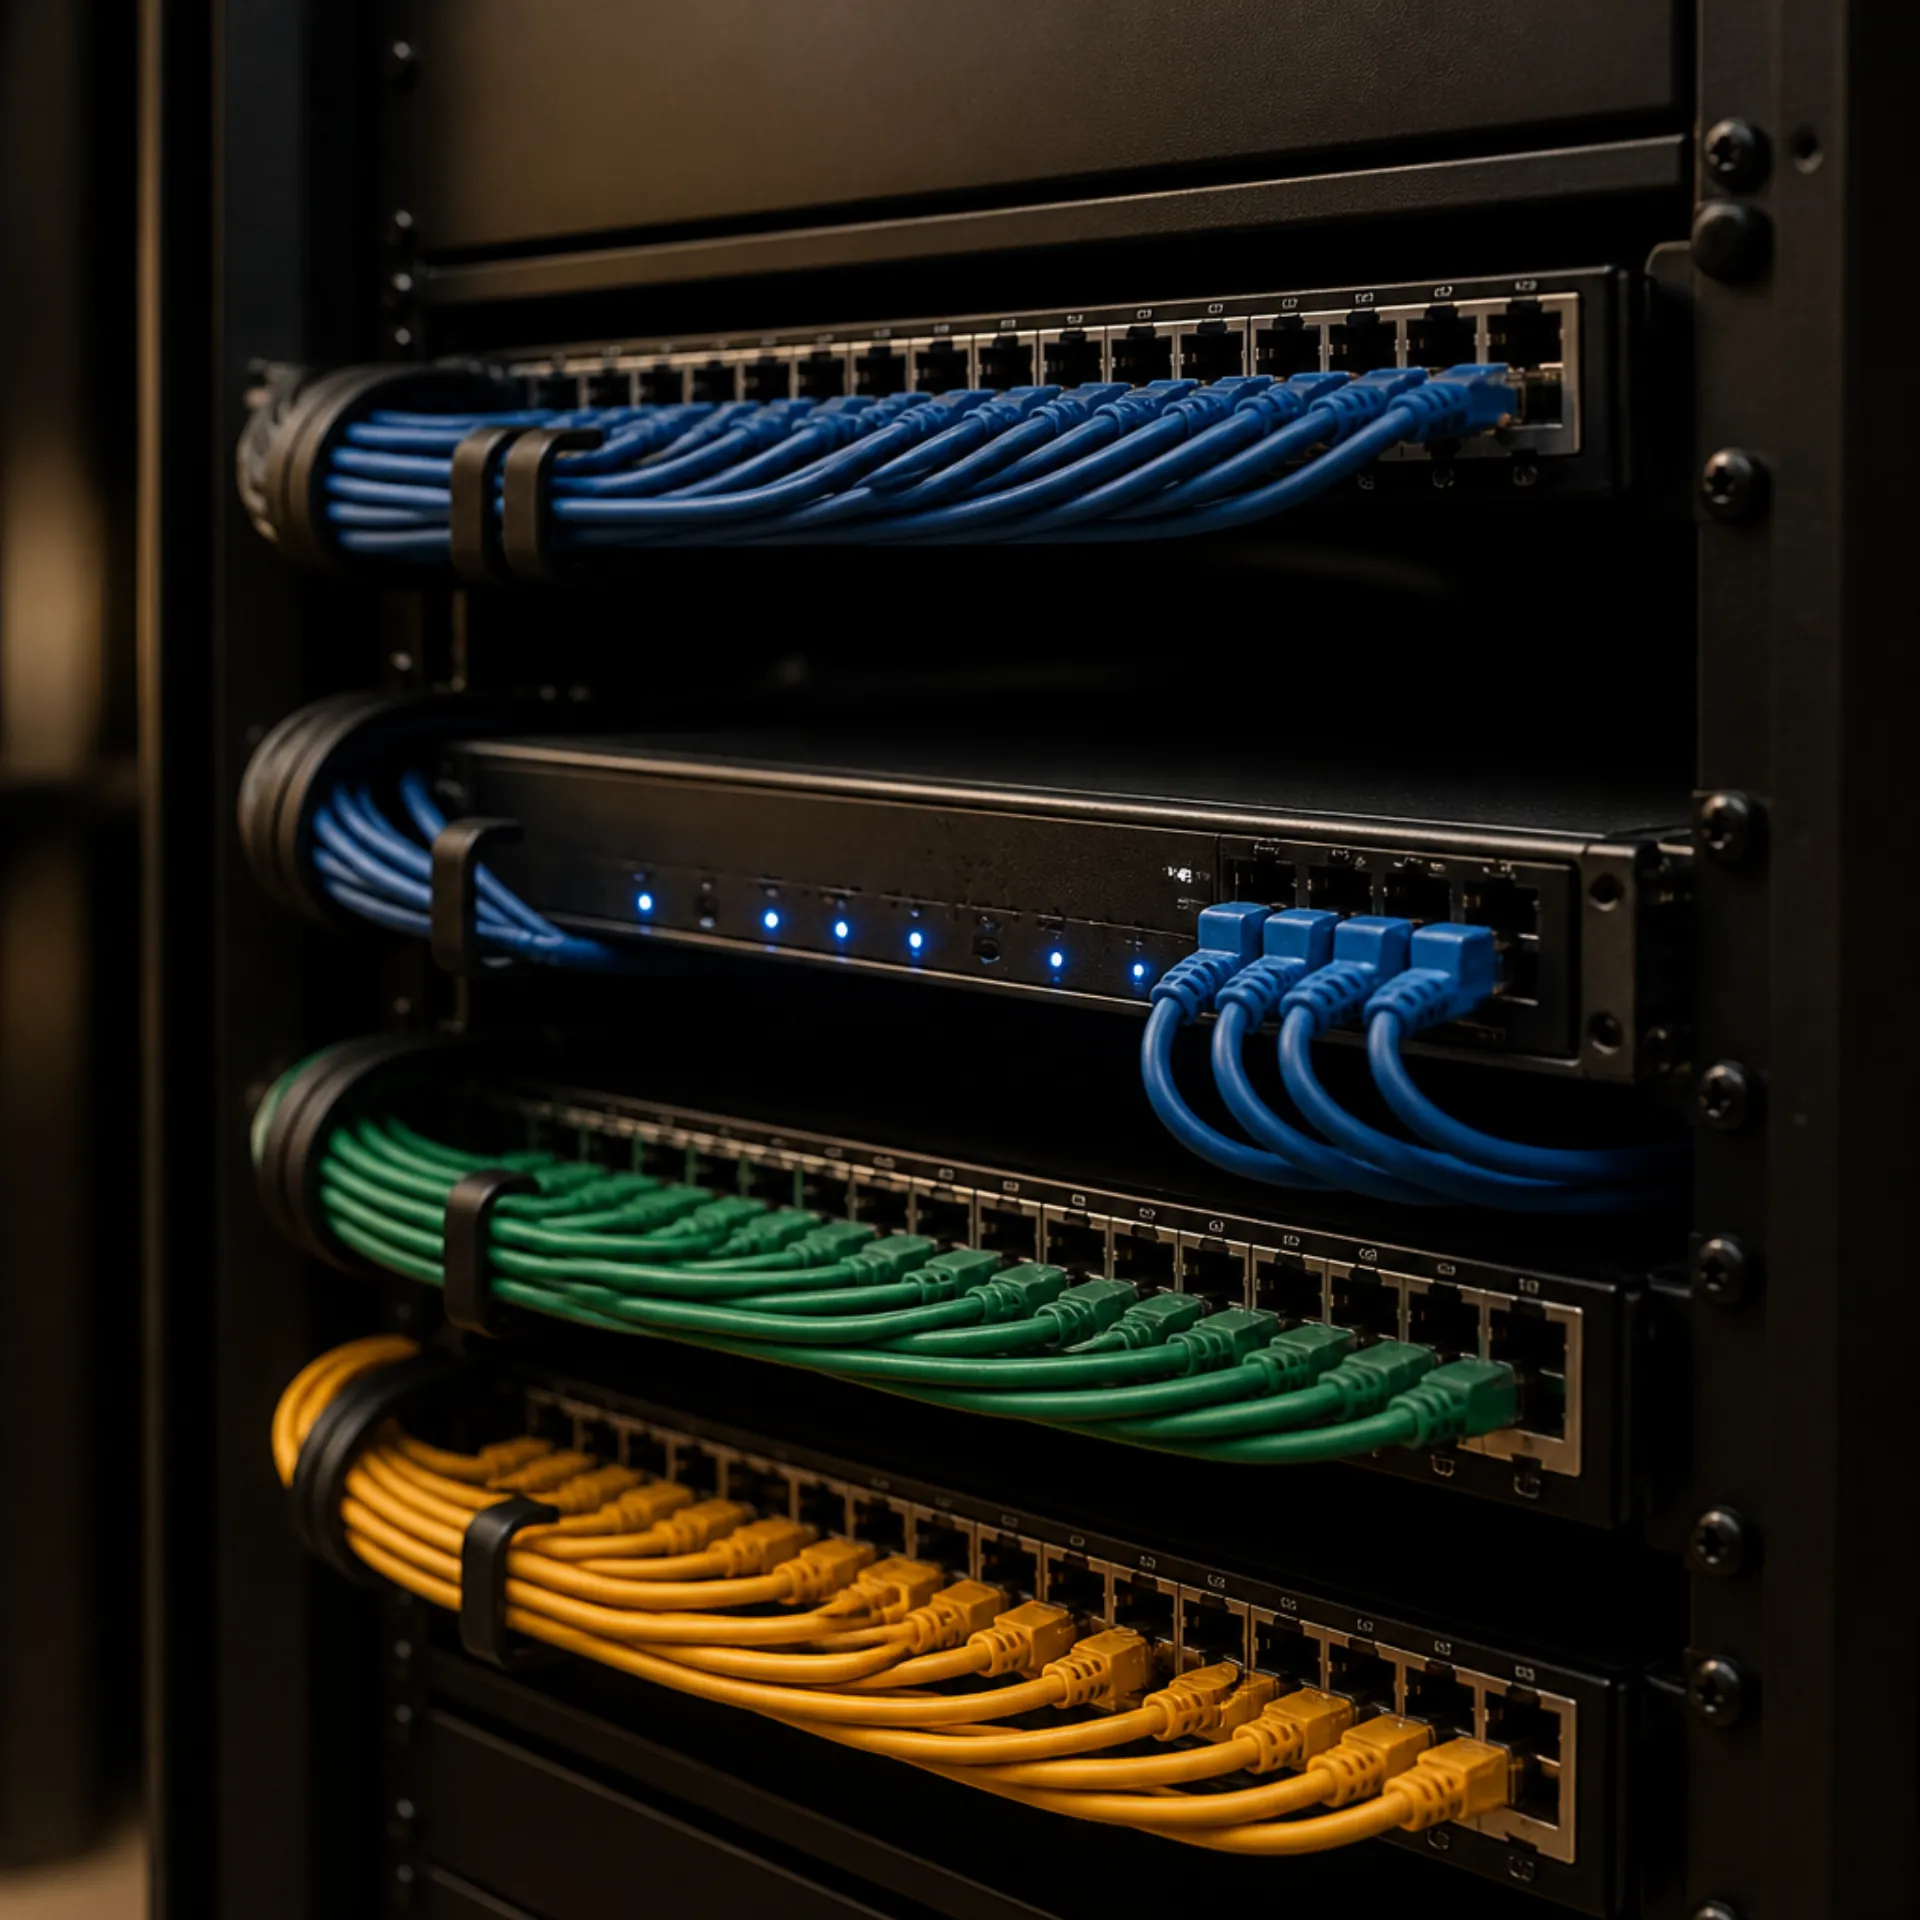
  3. Close-up of a finished structured-wiring rack with neatly dressed, labeled cable runs.
    Step 03

    Professional Installation

    Certified technicians execute with premium components and industry best practices — clean racks, labeled wiring, calibrated audio, and pixel-perfect video.

    • Clean racks & labeled wiring
    • Calibrated audio & video
    • Full walkthrough & training

    Deliverable: A system that just works

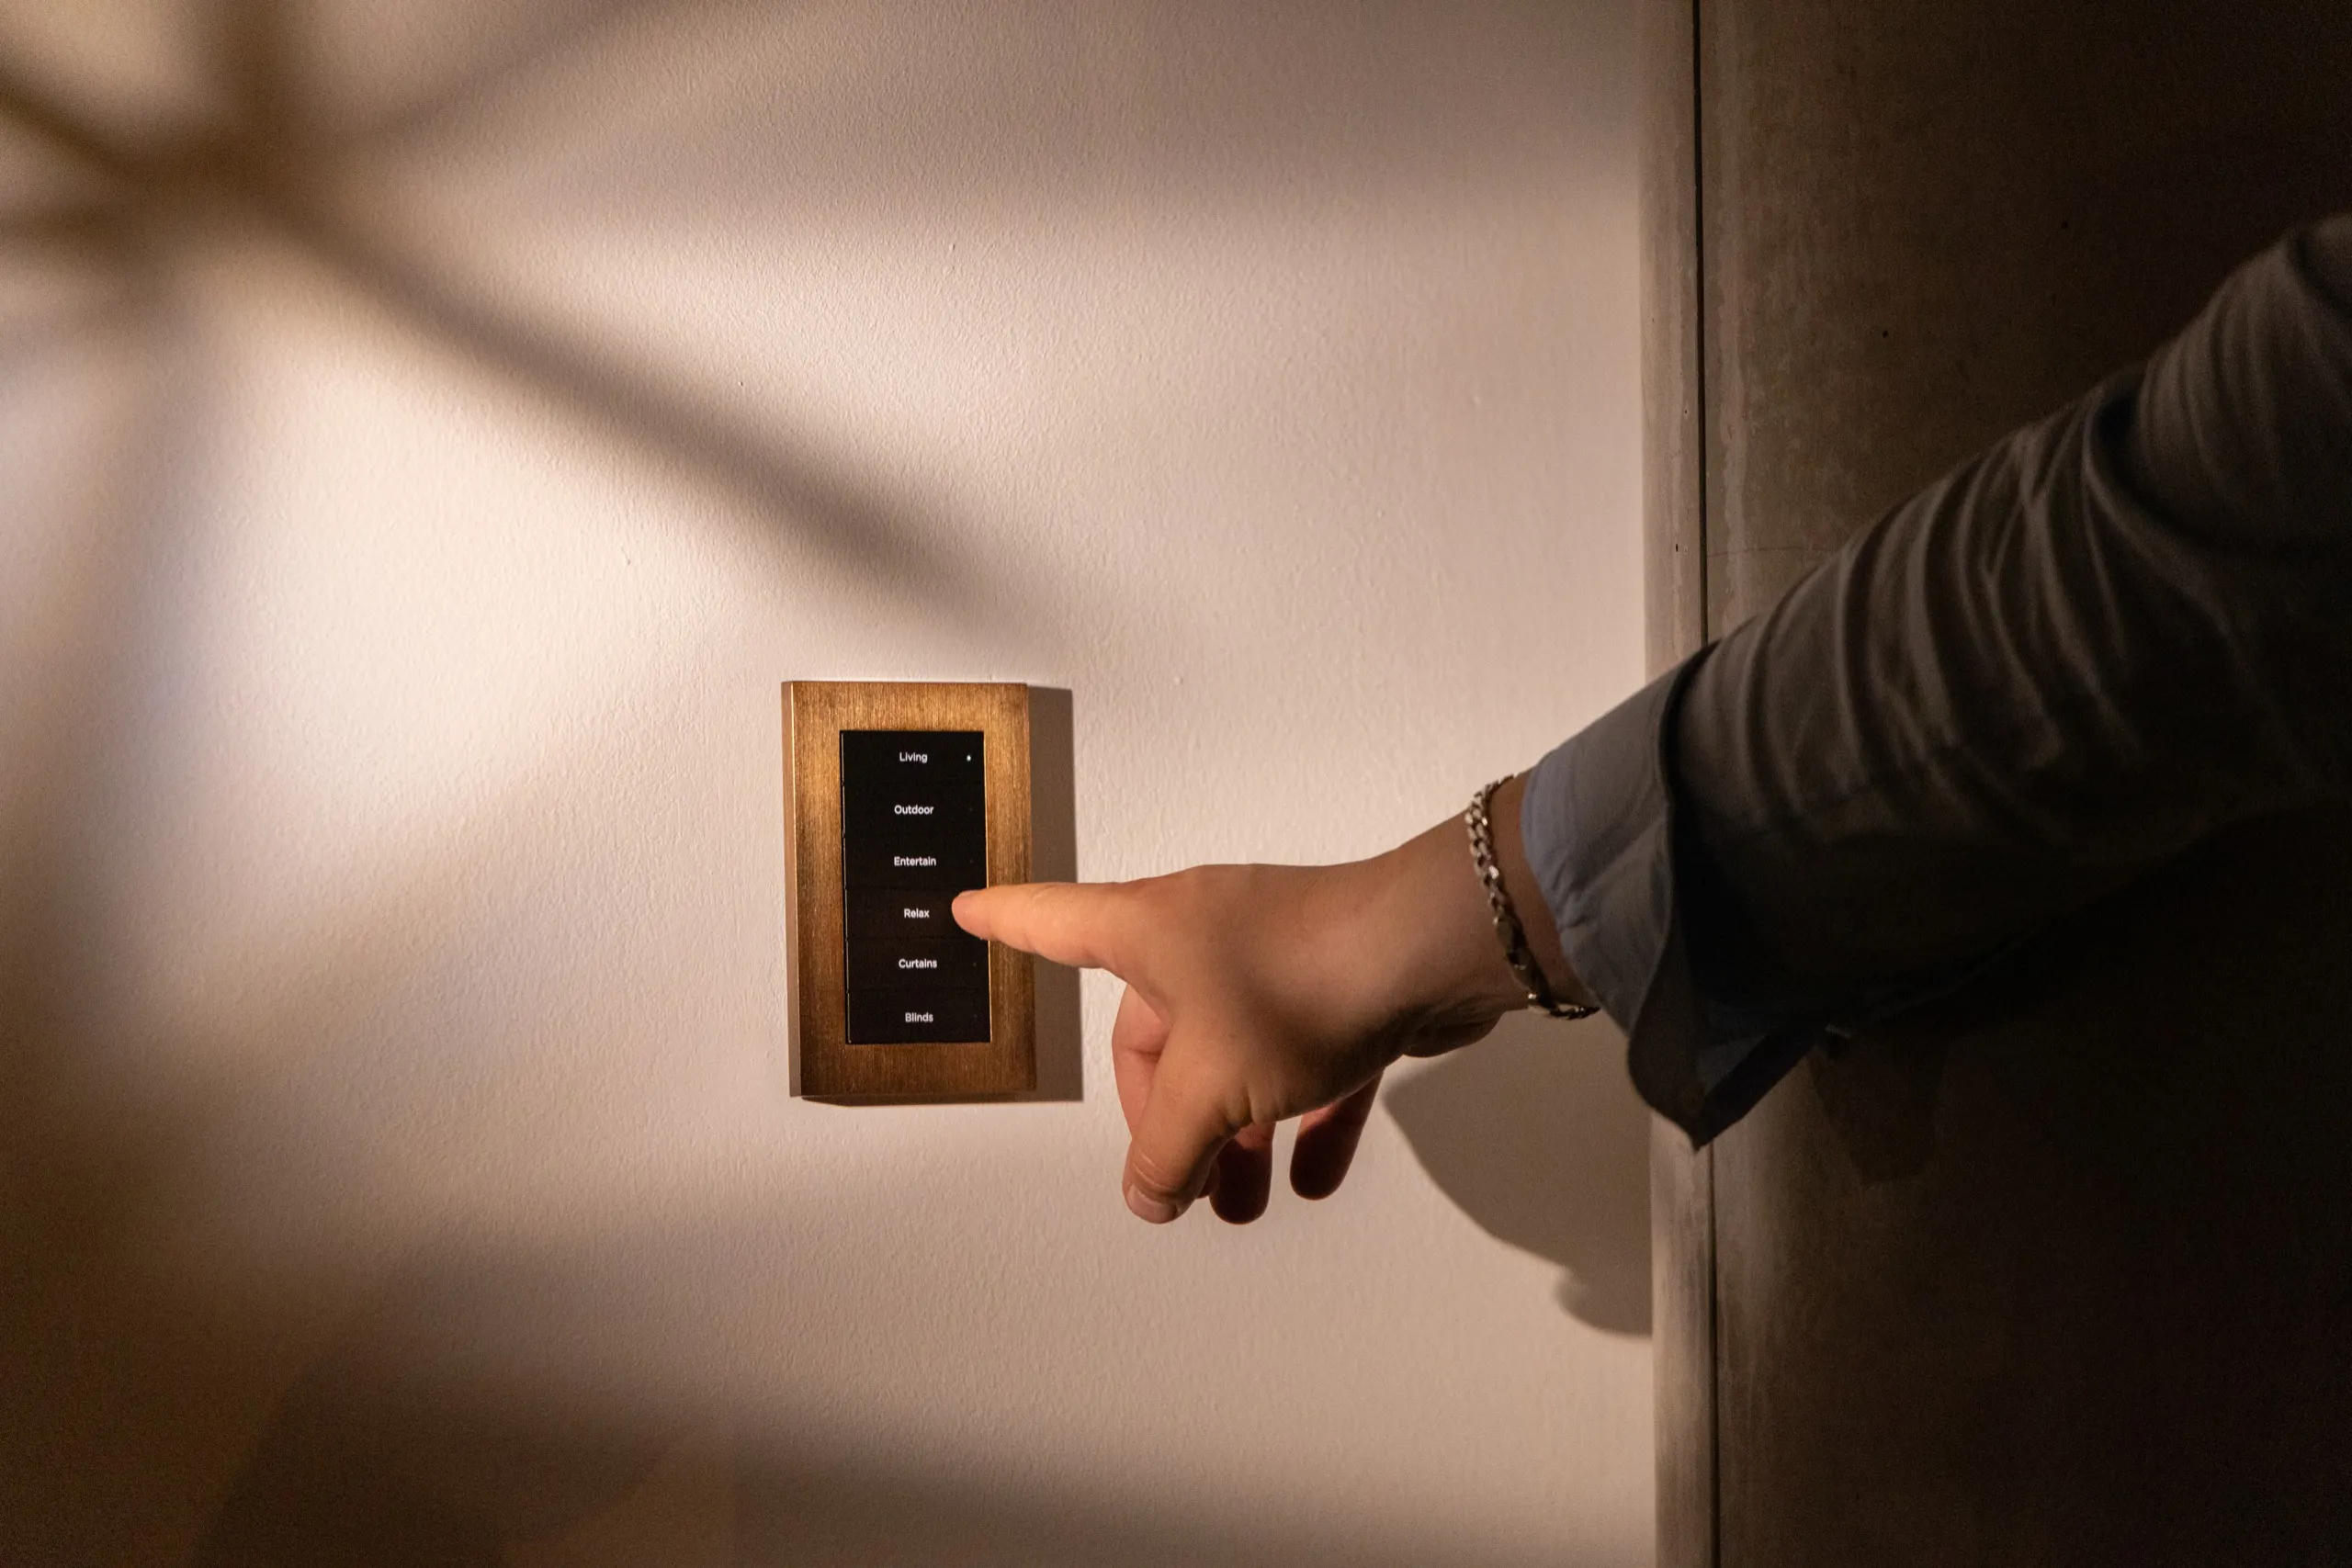
  4. Finger pressing a scene button on a wall keypad during a post-installation walkthrough.
    Step 04

    Ongoing Support

    Our local DFW team provides system updates, proactive maintenance, and prompt technical assistance long after installation day.

    • Local team — not a call center
    • Updates & proactive maintenance
    • Prompt help when you need it

    Deliverable: A partner for the long run

Credentials

Why Frisco Homeowners Choose Us

We are a THX-certified firm and a CEDIA member working here since 2015. Home Acoustics Alliance training shapes how we treat a room before equipment is specified.

  • Lutron Gold Dealer
  • Control4 Certified Dealer
  • THX Certified
  • CEDIA Member
  • Home Acoustics Alliance

Who shows up

Service comes from the same local team that holds your project file — not a stranger with no history on your house.

If something breaks

Call (469) 666-0747. A local person answers during posted hours (Mon–Fri 9:00 AM – 6:00 PM · Sat 10:00 AM – 1:00 PM); most issues are resolved remotely the same day.

What a visit costs

The first consultation is free, and you keep the written proposal whether or not you hire us. No charge to ask a question.

Digitalholics has designed and installed residential systems from 8105 Rasor Boulevard, Suite 211 in Plano since 2015. We are THX certified, a CEDIA member, a Home Acoustics Alliance member, and a Lutron Gold Dealer and a Control4 Certified Dealer — the credentials that govern how we specify, calibrate, and service a home. Our technicians have manufacturer training and hands-on experience with these systems; we do not hand the job to a subcontractor. Call (469) 666-0747 during posted hours (Mon–Fri 9:00 AM – 6:00 PM · Sat 10:00 AM – 1:00 PM) and a local person who knows these systems answers.

Certified is how we specify. Calibrated is how you hear it.
Every room we hand over is measured against THX reference targets — the same reference targets used in commercial cinemas.

Complimentary Consultation

Start with a complimentary consultation

It starts with a phone call — what the space is, how you use it, and what you want it to do. If it is a fit we book the walkthrough, then send a written, line-item proposal. You approve the scope before anyone books a crew.

  • A complimentary phone consultation. No obligation.
  • A written plan before anyone talks price.
  • We aim to respond within one business day.
Start with a ConsultationCall (469) 666-0747

No charge, no obligation · We aim to respond within one business day