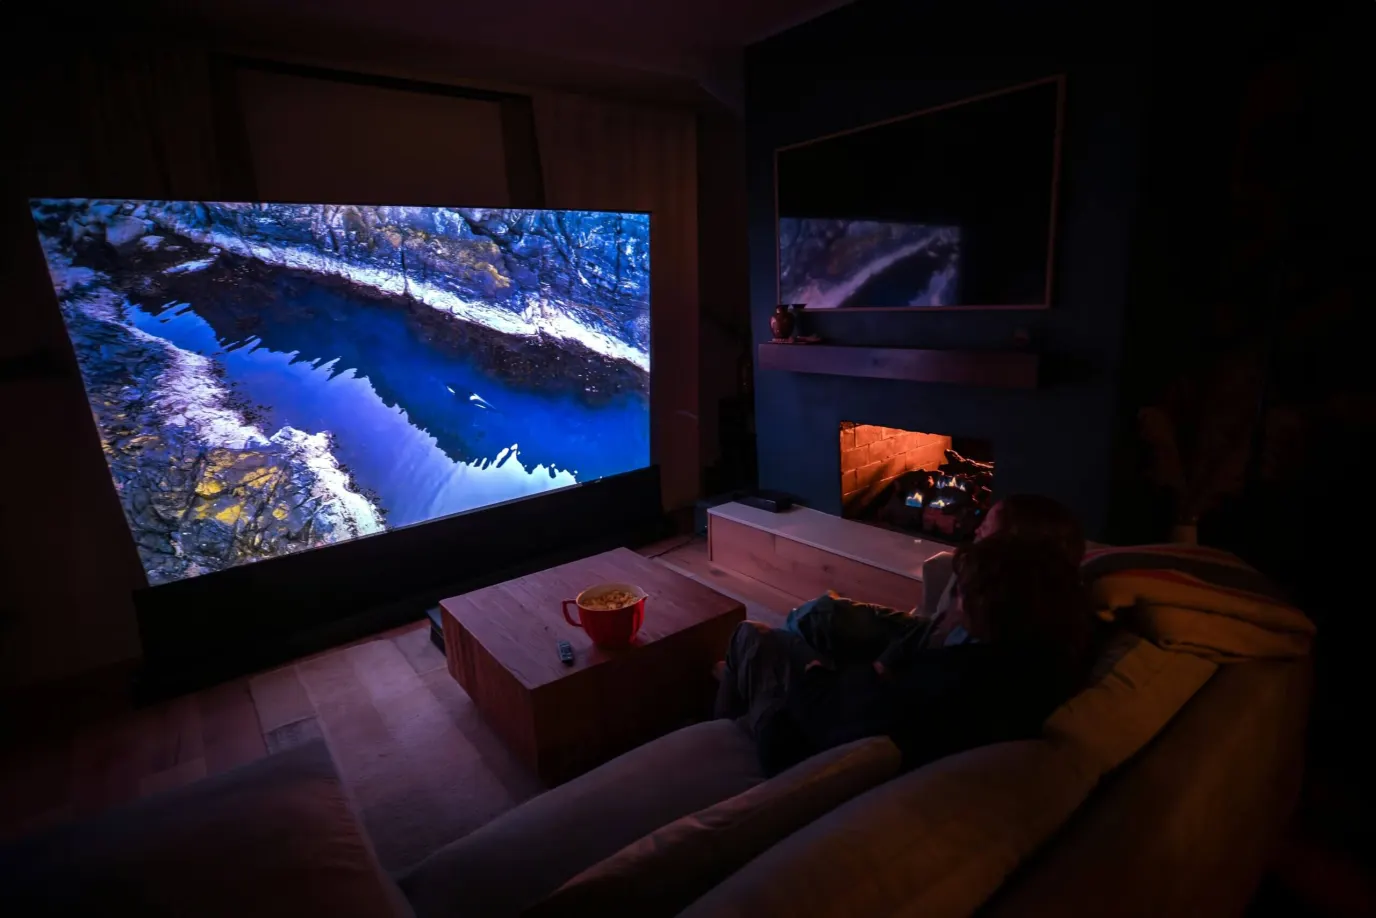

Media Room vs Home Theater: Which Room Fits
No obligation · We aim to respond within one business day

Complimentary phone consultation
Talk it through with a local designer. Written proposal before anyone books a crew.
No obligation · We aim to respond within one business day
Quick answer
A home theater is a dedicated, light-controlled room built for cinema-quality sound and picture. A media room is a multipurpose living space with a high-quality entertainment setup that has to work in everyday light. Pick the dedicated room when watching is the only job. Pick the media room when guests, homework, and ordinary evenings still share that space.
Get the category wrong early and you may plan blackout and fixed theater seats for a room the household still needs as living space.
What is each room actually for?
The Home Technology Association treats a home theater as a dedicated, light-controlled room for cinema-quality sound and picture, and a media room as a multipurpose living space with a high-quality entertainment setup meant to fit everyday life. Dolby uses the same phrase more loosely — a home theater can be a dedicated room or part of the living room, and a guest bedroom with a television and a soundbar still counts as a compact home theater. For the household, the useful question is whether this room can be given over to watching, and whether you want it that way, or whether it still serves the rest of the week.
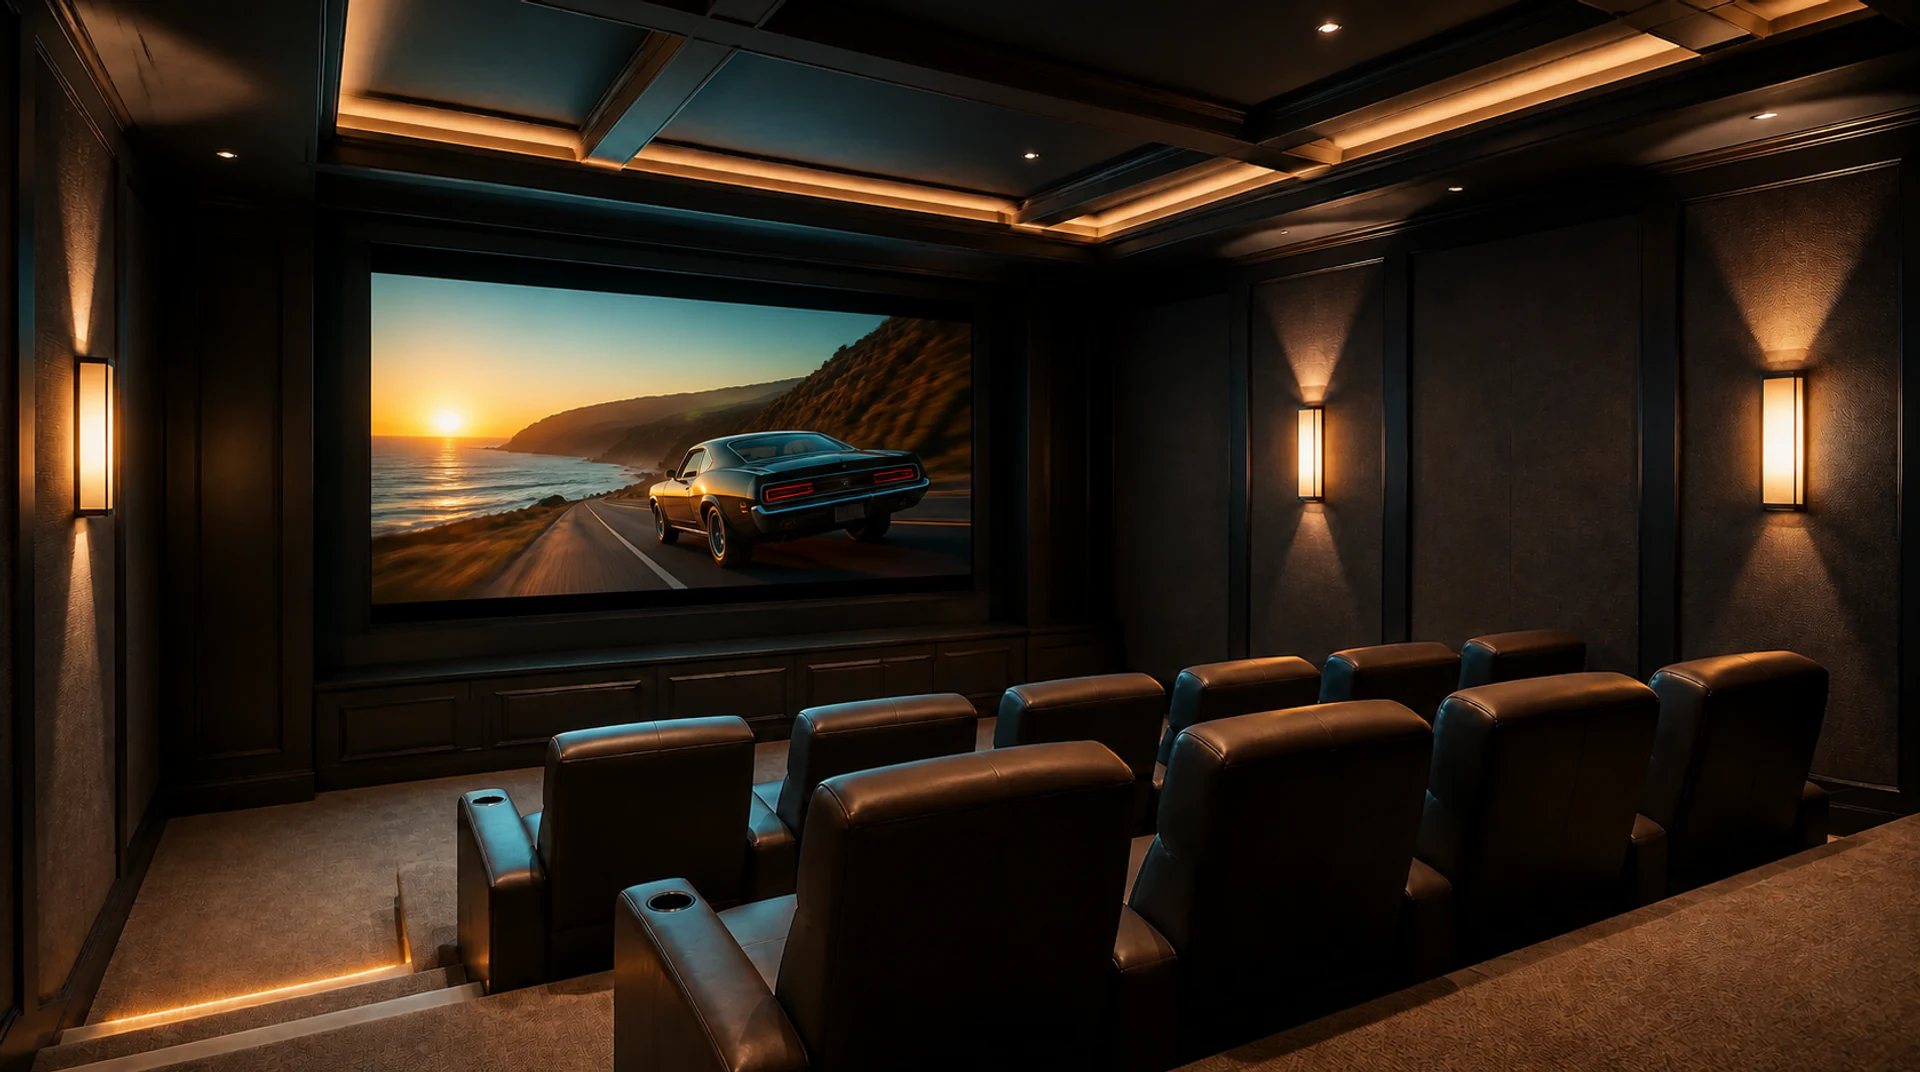
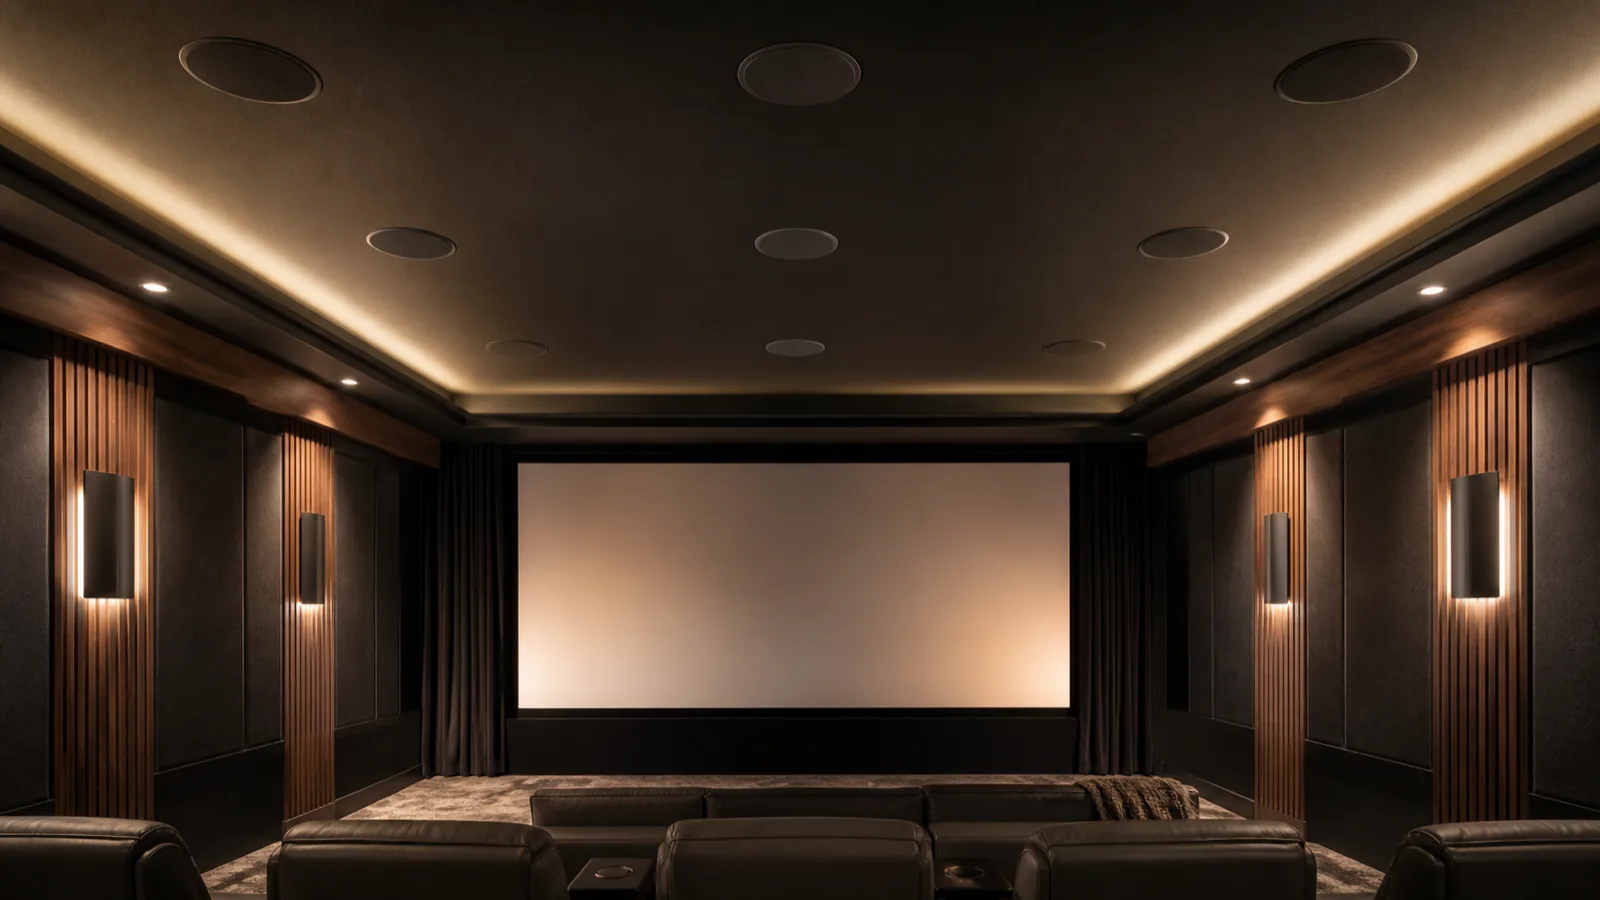
A dedicated theater usually lands in an enclosed bonus space, a basement, a converted garage, or a room drawn on the original plan for that purpose. The multipurpose version can sit in a living room, a great room, a game room, a loft, or an open floor plan, because it does not need blackout or isolation to function.
Home cinema is the same idea as home theater. The Association treats the two names as interchangeable.
How do light, display, seating, and sound compare?
The Home Technology Association comparison is the side-by-side below. Budget bands belong on home theater cost in Frisco once the room type is settled.
| Decision | Dedicated home theater | Media room |
|---|---|---|
| Light | Built to kill ambient light. Most rooms have no windows, or they use motorized blackout shades. | Windows are normal. Blackout is not required. |
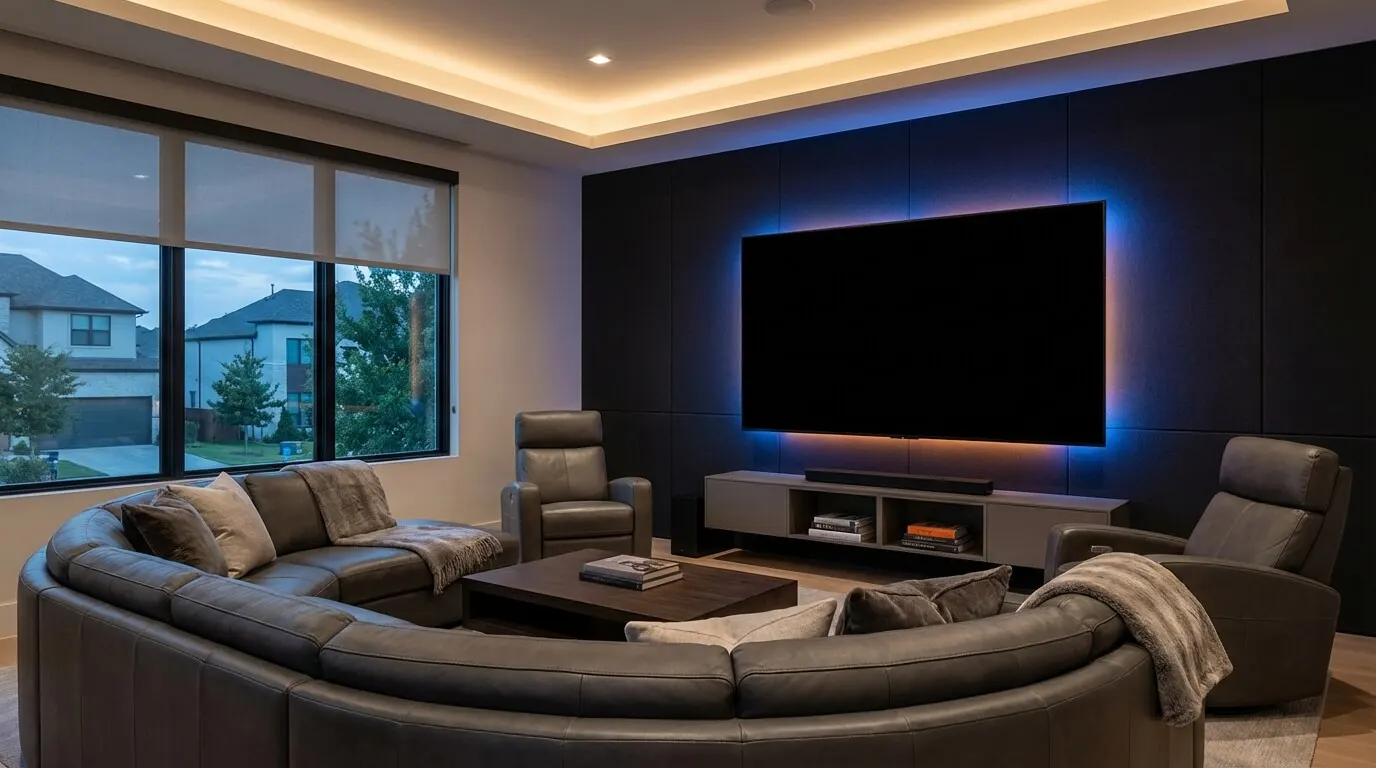
| Display | A projector and screen become practical once the room is dark. Large screens that would dominate a living room are ordinary here. | A flat-panel television is the usual choice because it holds up with daylight and lamps. A projector is optional when lumen output and an ambient-light-rejecting screen (a screen designed to reduce the effect of ambient light) match the room. Many rooms use a motorized screen that retracts out of sight when not in use. |
| Sound | Surround sound and treatment suited to the room, with isolation construction where sound transfer requires it. Floor-standing speakers and more than one subwoofer (the cabinets that handle deep bass) are practical. | Isolation and wall panels are uncommon. In-wall or in-ceiling speakers, a compact set, a wireless set, or a soundbar are the usual fit. |
| Seating | Theater seats aimed at the screen. A second row may need a riser if the back seats cannot see over the first. | Sectionals, recliners, ottomans: furniture that still works for a game, guests, or a weeknight. |
| Room | One purpose. | Everyday living first. |
| Typical location | Basement, bonus room, or a room planned as a theater. | Living room, great room, game room, loft, or open plan. |
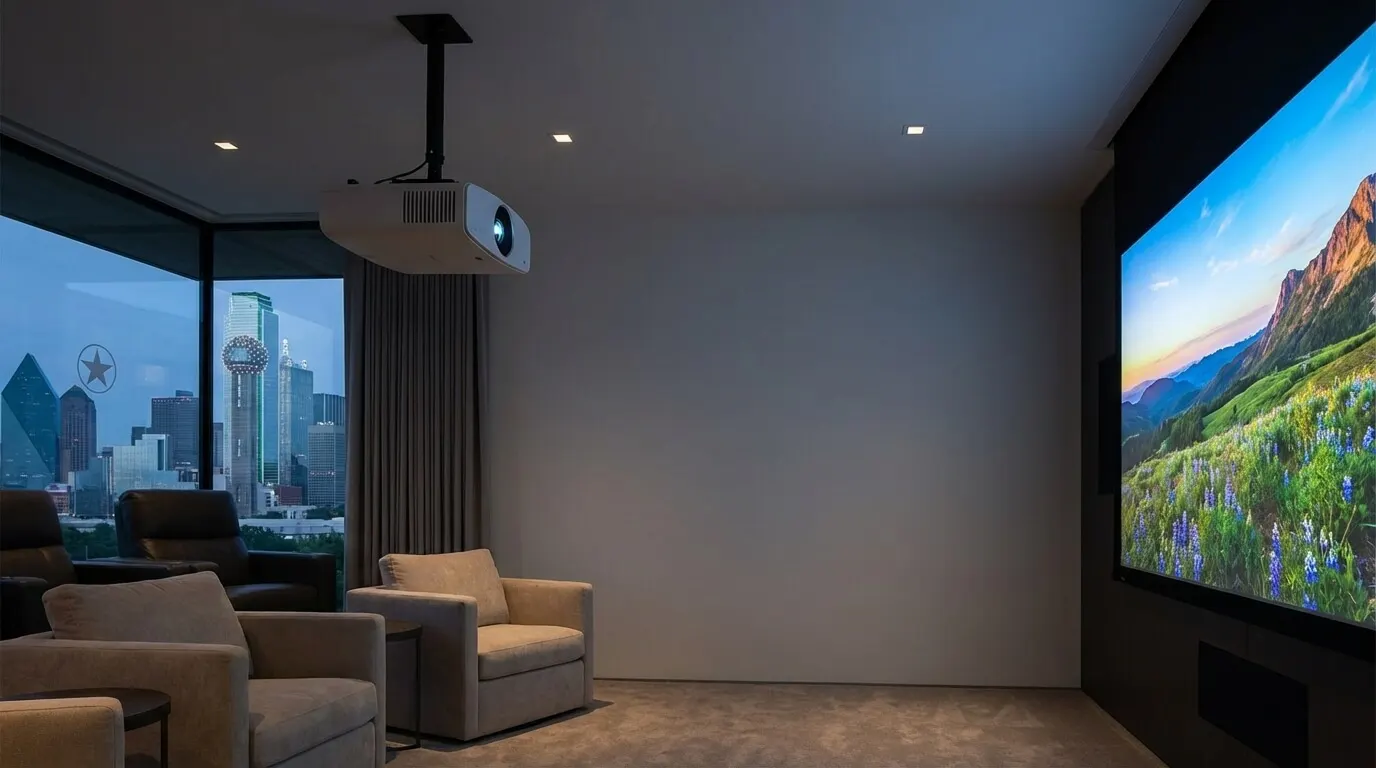
If you still want a projector and screen with the lamps on, the Association pairs projector brightness, measured in lumens, with an ambient-light-rejecting screen chosen for the room’s light. Compare the two displays in the projector-versus-television comparison.
Isolation and a “room built within a room” are construction, not a panel you hang on Saturday. Treatment (fabric and panels that tame echo inside the room) is a different job from keeping bass out of a bedroom. A shared room can still need treatment or a check of how sound transfers to other rooms; reserve the full isolation build for an identified leak or performance need, not for the room’s name. The acoustics guide covers that split. The HTA comparison notes that a media room can often be handled by the technology designer alone. That holds when the room reuses accessible existing wiring and needs no new walls, circuits or framing; once walls open or power is added, the building trades join the project. A second row needs a clear sightline over the first; how tall a step that takes is a seating measurement, not a room-type rule.
CTA/CEDIA-CEB23-B (September 2019) tells a designer to size the screen from the primary seat and to treat room lighting as part of that design. For arithmetic you can run in the room, Dolby prints a viewing-distance formula:
Viewing distance in inches ÷ 1.5 = diagonal screen size in inches.
Example: Dolby’s own pairing is 82.5 inches of viewing distance and a 55-inch screen. 82.5 ÷ 1.5 = 55.
That formula is Dolby’s viewing-distance rule of thumb for screen size. It is not a building-code minimum. This calculation comes from Dolby’s public guide; it is not derived from the public CTA bulletin summary. Sit in the actual chair. If you have to turn your head to see the corners, the picture is too wide for that seat. If the image looks like a postage stamp, you are too far or the screen is too small. Run the division on your measured distance; do not borrow a neighbor’s number.
Complimentary phone consultation
Planning a theater or media room?
Tell us the room and how you like to watch. The first step is a phone call with no obligation, and the written proposal is yours to keep.
No obligation · We aim to respond within one business day
How do you choose from how the household uses the room?
Check the room during ordinary daytime use.
- What happens here on a Tuesday afternoon, aside from Saturday movie night?
- What furniture has to stay in this footprint?
- Can the glass go dark, or do the windows stay in the architecture?
- How many rows of seats, and can the back row see the screen?
- Does sound reach bedrooms or other rooms you care about?
- Is a large screen allowed to own a wall, or does it have to vanish?
If the room must also support conversation, homework, or everyday lounging, preserve that flexibility. Dedicated viewing does not require theater chairs. If the room can be closed, darkened, and left that way, and the household actually wants a room devoted to watching, that closed cinema room is the fit.
| Choose a dedicated home theater if | Choose a media room if |
|---|---|
| The household wants this room devoted to watching. | The same room still serves conversation, homework, or everyday lounging. |
| You can close the room and control light and sound during viewing. | Windows, lamps, and everyday traffic stay in play. |
| Seats can stay aimed at the screen. | Furniture has to stay usable for guests and other activities. |
Projector versus television, speakers in the walls or a soundbar, and a full isolation build come after that use decision. They do not decide the category. Sound reaching bedrooms or a home office needs checking for either room type.
Isolation and theater seats in a room that still hosts homework are a poor match unless sound reaching other rooms, or the seating itself, has already shown a need.
A television and a soundbar in a living room is a reasonable thing to set up yourself. Dedicated isolation, a framed screen wall, and speaker cable that has to land before drywall are not a weekend kit. Those steps need the building trades. How much construction you need depends on cable access, mounting, electrical work, and whether you have a sound-isolation goal, not on whether someone called the room a theater.
For room layout and finishes, see the home theater design guide. Build cost, and what moves it, live on the Frisco theater-build cost page. Riser height for a second row is in the seating layout guide, and dimming and bias lighting are in the lighting design guide.
When to call an installer
Call when the category is still fuzzy, when the room has glass you cannot lose, or when a closed cinema room has to be coordinated with a builder before drywall. We measure the space and the light first, then say which of the three this is: a dedicated cinema, a media-room conversion, or a retrofit around the architecture you already have.
Speaker cable, screen-wall framing, and acoustic backing have to land before drywall. Doing that concealed work after drywall can require opening and repairing finished surfaces.
A complimentary phone consultation is the first step if you want help choosing the approach for your room. Bring the room’s use and its constraints to the home theater service conversation.
FAQ
Can a living room count as a home theater?
Dolby treats a home theater as either a dedicated room or part of the living room. The Home Technology Association uses dedicated as the defining word. Decide by use: if the space still has to host ordinary evenings, design it as a media room even if someone calls it a theater.
Can a media room use a projector?
Yes. A flat-panel television is the usual display in a lit room. A projector can work there when its brightness and the screen material suit the room’s light, often with an ambient-light-rejecting screen, and many rooms use a motorized screen that retracts out of sight when not in use.
Do you need a contractor for a dedicated theater?
A dedicated room with isolation and a screen wall usually needs more than an equipment rack. Plan on a technology designer plus the building trades that open walls, add power, and finish the room. A media room that uses accessible existing wiring and needs no building or electrical alterations may need only the technology installer.
Sources
- Home Theater vs. Media Room: What’s the Difference? — Home Technology Association (opens in a new tab) — accessed September 30, 2026
- Home Theater Setup Guide — Dolby (opens in a new tab) — accessed September 30, 2026
- Home Theater Video Design (CTA/CEDIA-CEB23-B) — CTA (opens in a new tab) — accessed September 30, 2026
Complimentary phone consultation
Ready to plan your own theater?
We cover the room, the screen and sound you want, and what a professional design and calibration involves. Then you get a written, line-item proposal before anyone books a crew.