
Collaborative Workspace: 2026 Strategic Implementation
No obligation · We aim to respond within one business day
Complimentary phone consultation
Talk it through with a local designer. Written proposal before anyone books a crew.
No obligation · We aim to respond within one business day
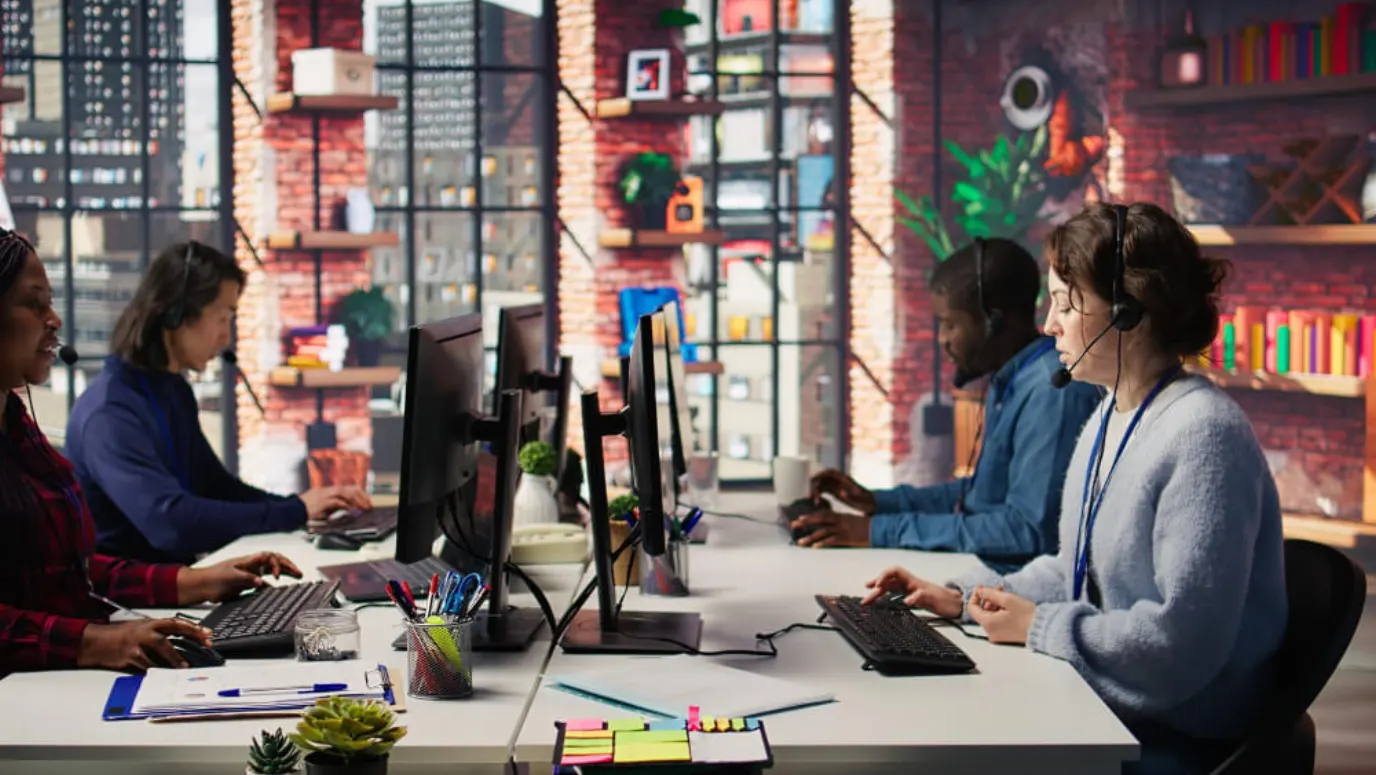
A collaborative workspace is a shared huddle or open collab zone where people share a screen, join a call, and book the space. Size the display from the farthest seat and pick a share method people will use. A TV and an HDMI cable cover many internal huddles. Buy a native room system when remote callers need the table camera and mics on most workdays.
This page is the small-room decision: huddle spaces, open-plan collaboration walls, wireless presentation, and door booking. A full boardroom layout belongs on the conference room design guide. Platform shopping belongs on the video conferencing solutions guide. Wider office display trends sit on the corporate AV trends page.
Which rooms actually need collaboration gear?Link to this section
Start with an inventory, not a catalog. Microsoft's Teams Rooms planning page treats huddle areas and conference rooms as one family of meeting spaces, then asks you to log each room's size, how many people sit there, and what it can do today. Its sample template uses these rows:
| Sample room type | Sample floor plate | Sample occupancy |
|---|---|---|
| Focus | 10 ft by 9 ft | 2 to 4 people |
| Small | 16 ft by 16 ft | 4 to 6 people |
| Medium | 18 ft by 20 ft | 6 to 12 people |
| Large | 15 ft by 32 ft | 12 to 16 people |
Those sizes are a planning template. Measure the actual suite. A Focus-class huddle is a door, a small table, a display, and a way to join the company meeting platform. An open collab zone is a wall display people walk up to with a laptop. A medium or large room with a long table is a conference room; send that job to the design guide above.
Skip collaboration hardware in a quiet corner that does not host a remote caller. A display with no camera is fine there if people only share slides in person.
Skip a video bar in an open collab zone with no door. The microphones hear the floor. Beamforming helps a closed huddle. It does not turn an open bench into a meeting room. Microsoft also tells you to check the room for excessive echo or noisy air conditioning before you hang a kit. See the conference room design guide for acoustic treatment.
Microsoft's Signature Teams Rooms guidance describes a 25 ft by 14 ft room sized for 6 to 8 people, with a 30-inch-high table and a front-of-room camera. That is a designed meeting room. Do not copy it into a 10-by-9 huddle.
Complimentary phone consultation
Planning a conference room, AV refresh, or network for your business?
Start with a complimentary phone consultation — scope, timeline and constraints first, then a written, line-item proposal before anything is scheduled.
No obligation · We aim to respond within one business day
Native Teams Room, BYOD, or a TV and a cable: which one?Link to this section
Pick the join method before you pick a display. The three patterns below are different products.
| Choose this | What it is | Choose it if | Skip it if |
|---|---|---|---|
| Native Microsoft Teams Room | A certified compute unit, touch console, camera, mics, speakers, and up to two front-of-room screens, with an HDMI input for a laptop. | The company already lives in Teams, remote people join most huddles, and you want one-tap join from the table. | The room is used for in-person whiteboarding, and nobody remote sits on those calls. |
| BYOD (bring your own device) | The laptop runs Teams, Zoom, or Meet. The room supplies the display, camera, and mics over USB or a wireless dongle. | People already join from laptops, and you will not staff a room account. | Callers waste the first minutes of a meeting hunting a cable and a login. That is the problem a native room solves. |
| TV and HDMI cable | A display and a cable. No room camera. | Internal huddles, the same few laptops, and you can mount a TV. | Remote staff need to see the table. A cable does not give them a room camera. |
A native Teams Room is a licensed shared device. The next scheduled meeting is already on the table panel when people sit down. Microsoft Teams Rooms Basic covers scheduling, joining, content sharing, and whiteboard on a certified system at no additional cost, with a cap of 25 Basic licenses per organization. Basic licenses a Teams Rooms system. It does not license a Teams panel on the door. Teams Rooms Pro is the license for dual-screen management features, Teams panels, and any room count above those 25 Basic seats. That same Pro license is the one Microsoft lists for intelligent audio and video. The Pro-only list includes AI noise suppression, speaker identification, multi-camera support, panoramic room view, and people counting. Those features ride a certified room system on Pro. They are not on Basic, and they are not a separate tool you bolt onto a huddle TV. A personal Microsoft 365 user license is not a substitute. Microsoft says those suite licenses are not authorized on shared meeting devices.
If the company is on Teams but guests still send Zoom or Webex links, you do not automatically need a second native kit. Teams Rooms on Windows and on Android list Direct Guest Join for Cisco Webex, Google Meet, and Zoom. Confirm that path on the specific certified bundle before you buy a second platform's room computer.
Windows versus Android is a feature list. On Microsoft's comparison table, Miracast is available on Windows and not available on Android. 21:9 front-of-room displays at 2560x1080 or 5120x2160 are listed for Windows only, single display. Both platforms list 16:9 front-of-room at 1920x1080 or 3840x2160. Buy Windows if you want Miracast or a 21:9 panel. Buy Android if you want an appliance bar and you will share over HDMI or the bar's own wireless method.
One huddle-scale bar that Microsoft lists as certified is the Logitech Rally Bar Mini, which Logitech frames for small meeting and huddle rooms. That datasheet rates the camera as 4K-capable with 163 degrees horizontal and 110 degrees vertical room coverage, 4x HD digital zoom, and six omnidirectional MEMS microphones in five beamforming beams. It lists two HDMI outputs and one HDMI input. Those figures are for this model. They are not a huddle-bar class rating. That bar processes table audio in the bar. A separate DSP (digital signal processor, the mixer for ceiling mics) is a boardroom item; send that to the conference room design guide. Microsoft's Teams Rooms certified hardware list includes Logitech Rally Bar Mini; match the firmware column on that list to the unit you order.
The same datasheet bundles Tap IP, a 10.1-inch table controller on PoE IEEE 802.3af Type 1, Class 3 with a 10/100 Mbps Ethernet port. That is the table tap. It is not the door scheduler.
How large should the huddle display be?Link to this section
Size the image from the farthest seat, not from the diagonal on a product page. AVIXA's DISCAS method (Display Image Size for 2D Content in Audiovisual Systems, ANSI/INFOCOMM V202.01:2016) splits viewing into analytical work and basic decision making. Basic decision making is slide decks and typical meeting content. The acuity factor for that path is 200. Analytical work uses a different factor, 3438, and is the wrong tool for a huddle slide.
Rule of thumb, with the formula AVIXA uses in its CTS training: farthest viewer distance = image height x percent element height x 200. Percent element height is the height of a character (or other critical mark) as a fraction of the image height. AVIXA's training calls 3% element height a good starting point for basic decision making. On the public DISCAS table, a viewing ratio (farthest viewer / image height) of 5.00 to 6.00 lines up with a minimum 3.00% element height. That is image height = farthest viewer / 6.
Example: AVIXA's worked 16:9 panel is a 75-inch display with a 36.8-inch image height. At 3% element height, farthest viewer = 36.8 x 0.03 x 200 = 220.8 inches, which is 18.4 feet. AVIXA prints that same 18.4-foot result. A Microsoft Focus sample at 10 ft by 9 ft sits well inside 18.4 feet, so a 75-inch 16:9 panel is larger than basic decision making needs in that huddle. Buy 75 inches there if you want a writing surface people stand at.
The same training works a conference room whose farthest viewer is 28 feet (336 inches). Plug that distance into the formula:
| Element height | Image height = 336 / (200 x element height) | AVIXA result |
|---|---|---|
| 4% | 336 / 8 = 42 | 42 inches |
| 3% | 336 / 6 = 56 | 56 inches |
| 2% | 336 / 4 = 84 | 84 inches |
A 28-foot farthest seat is a conference room. A huddle is shorter. Measure the real farthest chair, divide by 6 for 3% element height, and you have the image height in the same units. Then pick a 16:9 panel whose active image is at least that tall. Do not order a wall-size panel for a Focus-class room because a boardroom down the hall has one.
Wireless presentation or an HDMI cable?Link to this section
An HDMI cable is the right share method when the same laptops visit the room and people will plug in. It needs no app, no wireless LAN, and no extra license. DIY is fine: buy a cable long enough to reach the table, strain-relieve it, and stop. Wireless is worth the money when visitors refuse the cable, or when two people need to put content on the same screen without swapping plugs.
If you buy wireless, name the receiver. Crestron's AirMedia Series 3 line is one commercial option that rides the existing LAN. On Crestron's model comparison, the AM-3200-WF lists AirPlay and Miracast. The wired AM-3200 lists AirPlay and does not list Miracast. HDMI output on those Series 3 receivers is 4K60 with HDCP 2.2. The HDMI input on AM-3200 and AM-3200-WF is 1080p60 with HDCP 1.4. The WF SKU is the row with guest access-point mode in that table.
Crestron rates AirMedia Series 3 traffic, for a single-user presentation, at 0.25 Mbps minimum, 1.4 Mbps typical, and 8.5 Mbps maximum. Those are this protocol's figures. They are not a room-system bandwidth budget. Multi-user sessions can need more. Ask IT for a wired drop to the receiver and a VLAN that is not the guest SSID.
A table-side endpoint in the same family is the AM-TX3-200. Crestron lists Wi-Fi 6 range of up to 70 ft (23 m) at 80 Mbps, subject to site-specific conditions, a maximum input of 3840x2160 at 30 Hz, and in-use draw of 12.5 W on PoE or DC. Power is IEEE 802.3at Class 0, USB-C, or a 24 V pack. Test the actual table-to-receiver path. The 70-foot figure is a rating, not a promise through plaster and glass.
On a native Teams Room, wireless share is a platform feature. Microsoft lists Miracast on Windows room systems and not on Android room systems. HDMI in is on the Teams Rooms component list either way. Choose Windows plus Miracast if the office is a Windows shop that already uses that share path. Choose a cable if IT will not put another radio in the room.
Do you need a booking panel on the door?Link to this section
If the office already books rooms in Outlook or Google Calendar, a door panel is extra hardware for people who walk the floor looking for an empty huddle. Skip it if you have one huddle and everyone books from a desk. Buy it when people still barge in on a reserved room because nothing on the glass says so.
Logitech's Tap Scheduler is a purpose-built panel with a 10.1-inch diagonal IPS screen at 1280 x 800. It is a PoE IEEE 802.3af Type 1, Class 3 device on 10/100 Mbps Ethernet. Logitech lists Microsoft Teams Panel, Zoom Rooms Scheduling Display, and several other booking platforms on that page; check the live compatibility list before you order. The panel needs a PoE port at the door. A spare data jack in the ceiling is not that port.
Licensing follows the device. Microsoft says a Teams panel can use a Teams Shared Device license when the room has no Teams Rooms system yet, and that you upgrade to Teams Rooms Pro if you later add a room system. Basic does not cover panels. Do not assume the free Basic seat on the table tap also covers the glass.
Mounting height is an accessibility choice, not a style choice. The 2010 ADA Standards set an unobstructed forward reach of 15 inches minimum and 48 inches maximum above the finish floor (section 308.2.1). Clear floor space at the panel is 30 inches by 48 inches (305.3). The accessible route to that space is 36 inches wide (403.5.1). Operable parts must work with one hand, without tight grasping or twisting, at 5 pounds maximum (309.4). Put the tap in that reach band and keep a 30-by-48 pad clear of a trash can and a coat rack. A glass-mount kit does not change those numbers.
What does the network need before anyone hangs a display?Link to this section
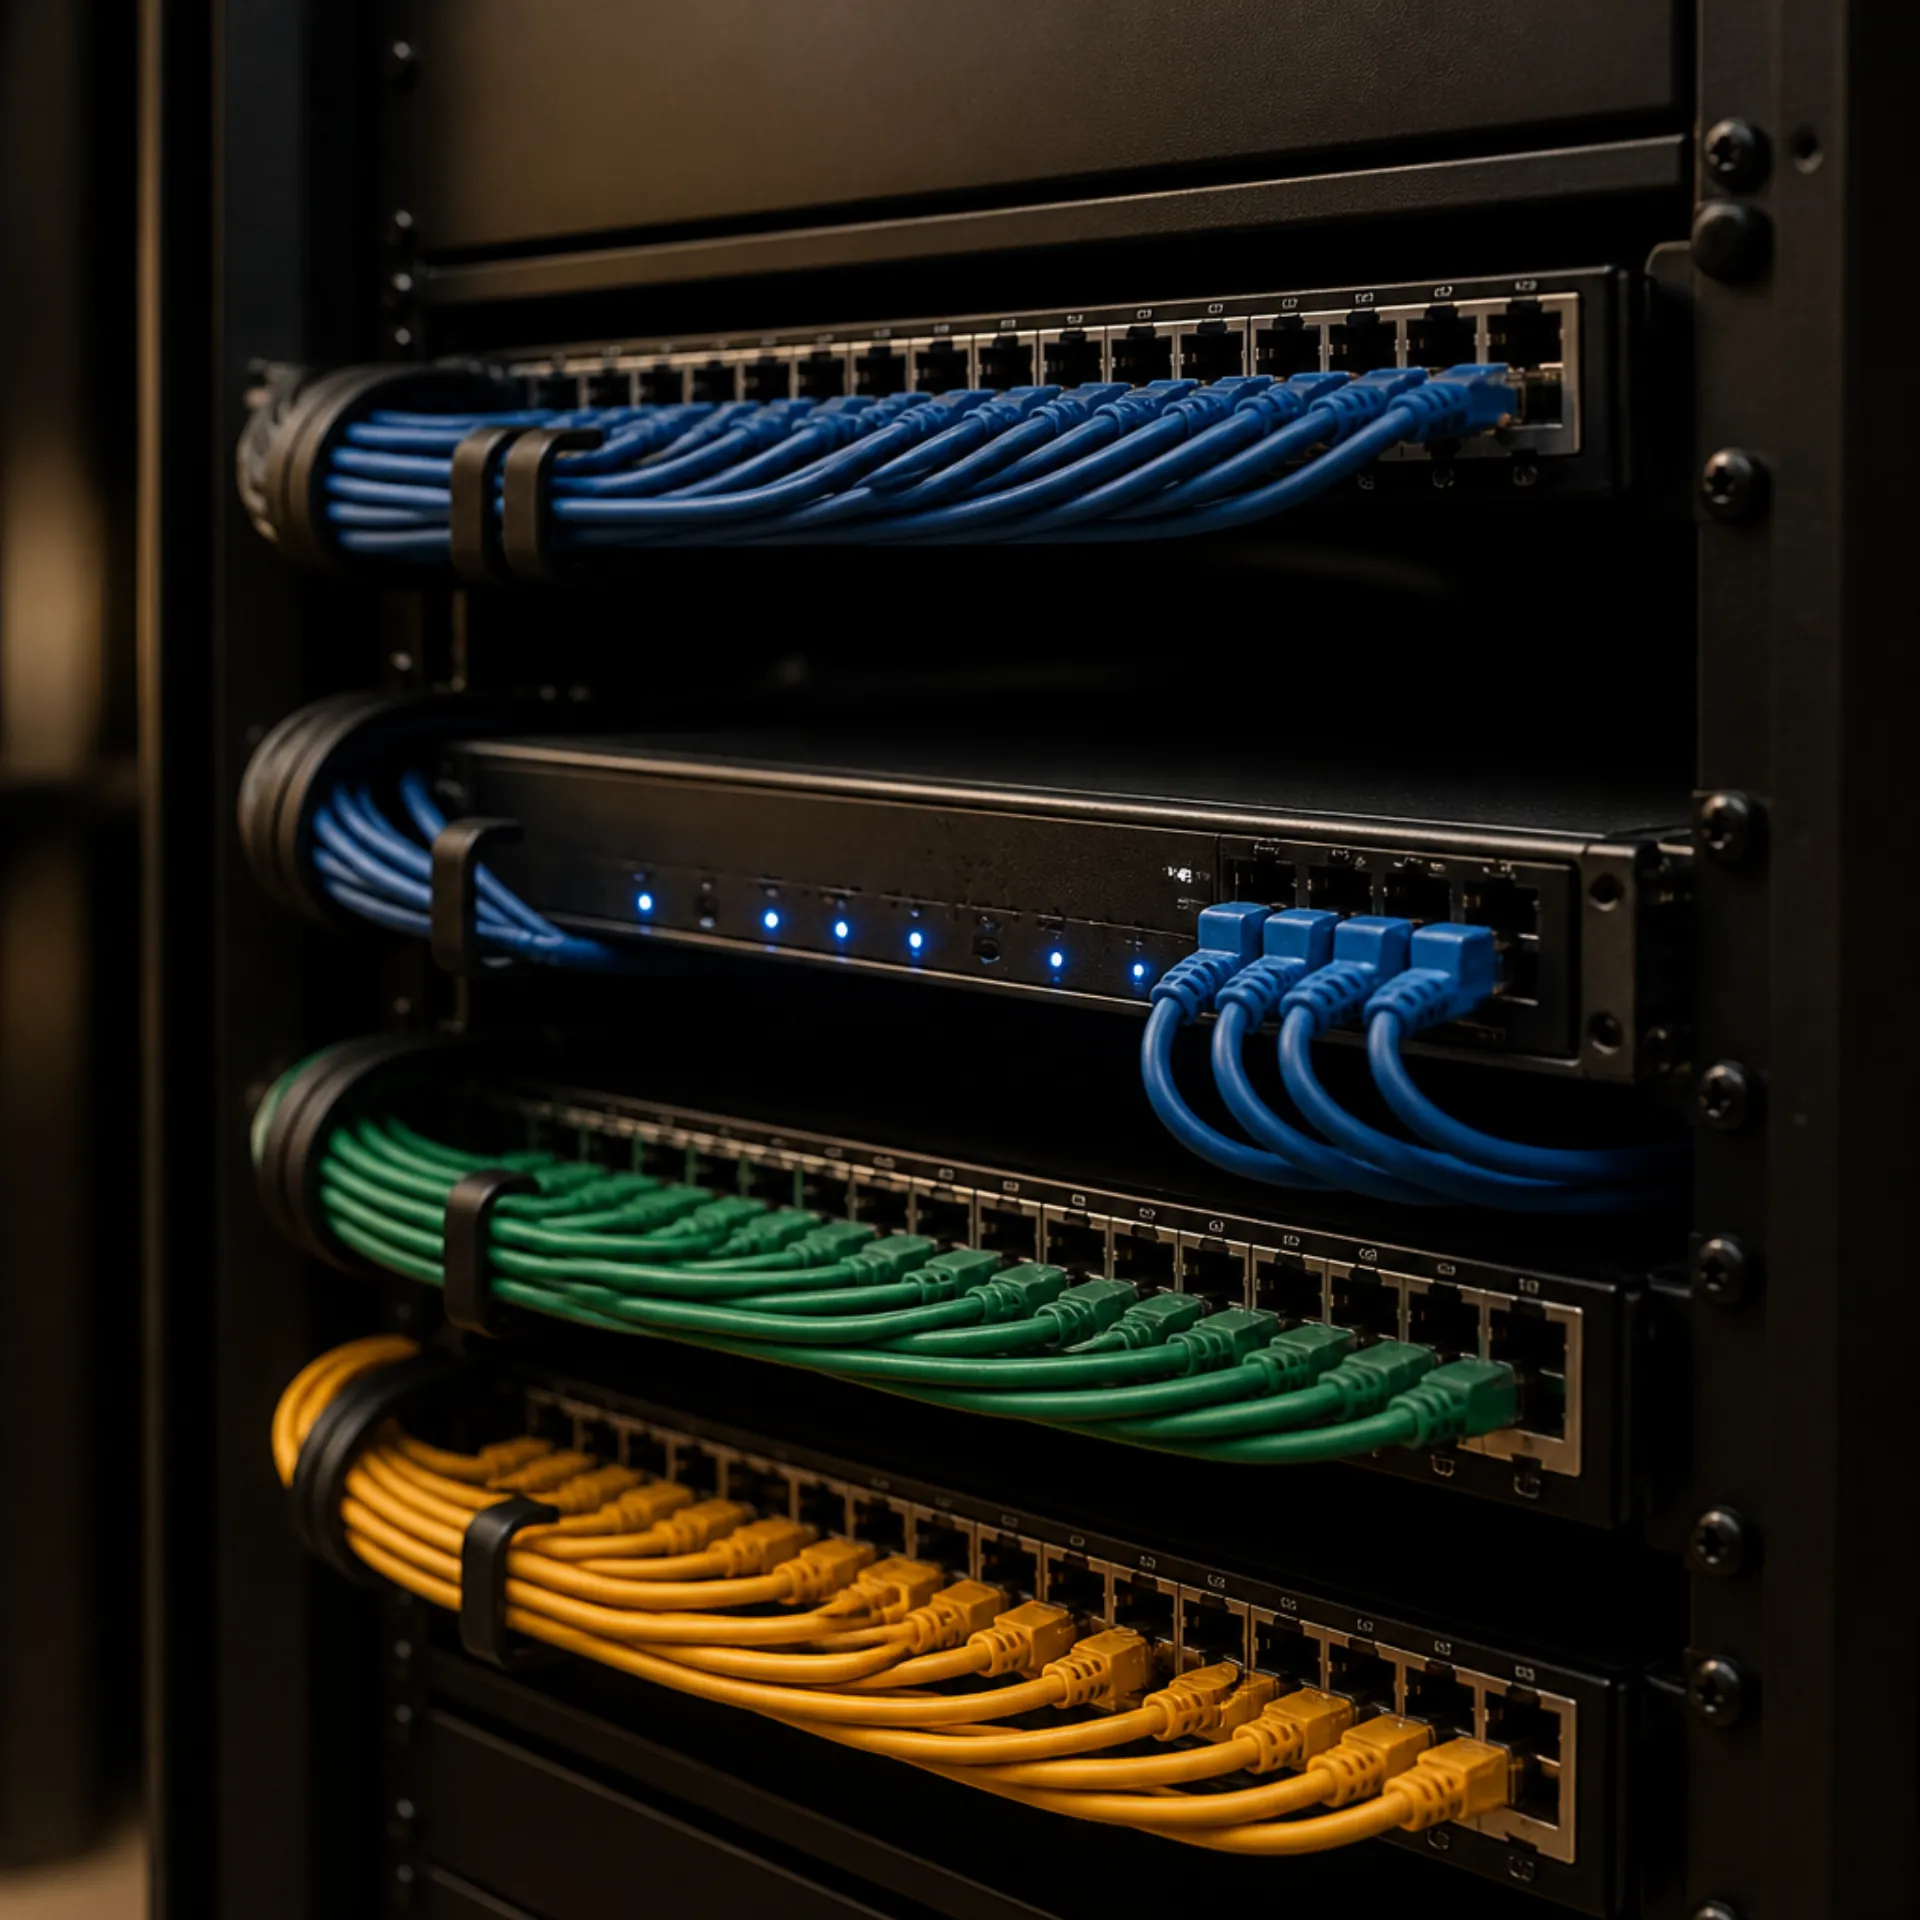
Give the room its own cable plant. The table tap and the door panel in the Logitech examples above are 10/100 PoE Class 3 devices. The Rally Bar Mini datasheet lists 10/100/1G Ethernet on the bar itself. AirMedia Series 3 receivers take PoE+ and, on AM-3200 and AM-3200-WF, a dual LAN so corporate and guest traffic can stay apart. Pull those drops while the walls are open. Do not share the lobby guest SSID with a room that also reaches file servers.
Bandwidth for the call is smaller than most people fear. Microsoft's Teams network planning page says Teams can deliver HD video quality in under 1.5 Mbps. That figure is Teams on that page, not a Rally Bar Mini rating and not a Zoom rating. Size the switch for the AirMedia peaks and the call, then leave headroom for the rest of the floor. The commercial network infrastructure page is the place to spec VLANs and closets. Keep the display path and the office PC path on separate switch ports so a backup job does not stall a call.
Treat the room kit as a device that must authenticate, not as furniture that happens to have an Ethernet jack. Put the room kit on its own network segment with its own login (NIST SP 800-207). Do not put a huddle bar on the guest VLAN with a path into finance storage. Put the room on its own segment, give it its own identity, and let IT write the allow-list.
Visitor entry is a different system; see the office intercom planning guide.
When is DIY enough, and when should you hire?Link to this section
DIY is enough for a single internal huddle: a commercial TV you can mount on a stud, an HDMI cable to the table, and a calendar resource in Microsoft 365 or Google Workspace. Add a consumer webcam only if remote callers are rare and everyone in the room sits in its field of view. You can set that up if you already own the TV and the wall can take the mount.
Hire an integrator when any of these is true: PoE at the door, a certified Teams Room with a resource account, dual LAN for guest share, more than one room that must behave the same, or a glass box where the mics will hear the hallway. We write one room standard for huddle, medium, and boardroom, then repeat the same panel, camera, and share method so every room behaves the same. Firmware, room accounts, and switch VLANs are the parts a facilities lead should not debug from a phone during a client call.
Do this before you hire anyone:
- Write the platform the company already pays for (Teams, Zoom, Meet, or laptop-only) and whether guests send links on a different platform.
- Walk each candidate space with a tape. Record length, width, the farthest chair to the wall that will hold the display, and whether the room has a door.
- Note existing data jacks at the table, the display wall, and the door. Mark which of those jacks are PoE.
- Decide native room, BYOD, or HDMI cable using the table above, one room at a time. Do not copy the boardroom kit into a Focus-class huddle.
- Check the door panel height against the 15-to-48-inch reach band and the 30-by-48-inch floor pad if the suite has to follow the 2010 ADA Standards.
- Ask IT for a VLAN plan and a room resource account before anyone orders a certified bar. A bar with no resource account cannot join the company's tenant as a room. Have the VLAN plan and room-account credentials ready to hand the installer.
- For wireless share, name the SKU (cable, AM-3200, AM-3200-WF, or Windows Miracast) and who owns the guest path.
Digitalholics LLC, founded in 2015, operates from Plano and installs conference room systems for huddle spaces and hybrid rooms. For a Frisco, Plano, or DFW suite, start with a complimentary phone consultation, then use the contact page if you would rather write than call.
SourcesLink to this section
- Microsoft: Plan for Microsoft Teams Rooms
- Microsoft: Teams Rooms licenses
- Microsoft: Plan for Teams panels
- Microsoft: Create resource accounts for Teams Rooms and panels
- Microsoft: Teams Rooms feature comparison (Windows and Android)
- Microsoft: Meeting room guidance for Teams
- Microsoft: Teams Rooms certified hardware
- Microsoft: Prepare your organization's network for Teams
- AVIXA: Learn more about display size (DISCAS)
- AVIXA: DISCAS analytical and basic decision making calculations
- AVIXA: CTS prep, aspect ratio and DISCAS (April 2020 PDF)
- Logitech: Rally Bar Mini + Tap IP datasheet (PDF)
- Logitech: Tap Scheduler
- Crestron: Select the right AirMedia system
- Crestron: AirMedia network infrastructure and security
- Crestron: AM-TX3-200 specifications
- U.S. Access Board / ADA.gov: 2010 ADA Standards for Accessible Design
- NIST SP 800-207: Zero Trust Architecture
Complimentary phone consultation
Ready to scope it for your space?
A complimentary phone consultation is the first step: what the room or floor has to do, who uses it, and when it has to be live. Then a written, line-item proposal — no obligation.
No obligation · We aim to respond within one business day