
How to Design a Conference Room that Wows Your Clients: Complete 2026 Smart AV Technology Guide
No obligation · We aim to respond within one business day
Complimentary phone consultation
Talk it through with a local designer. Written proposal before anyone books a crew.
No obligation · We aim to respond within one business day
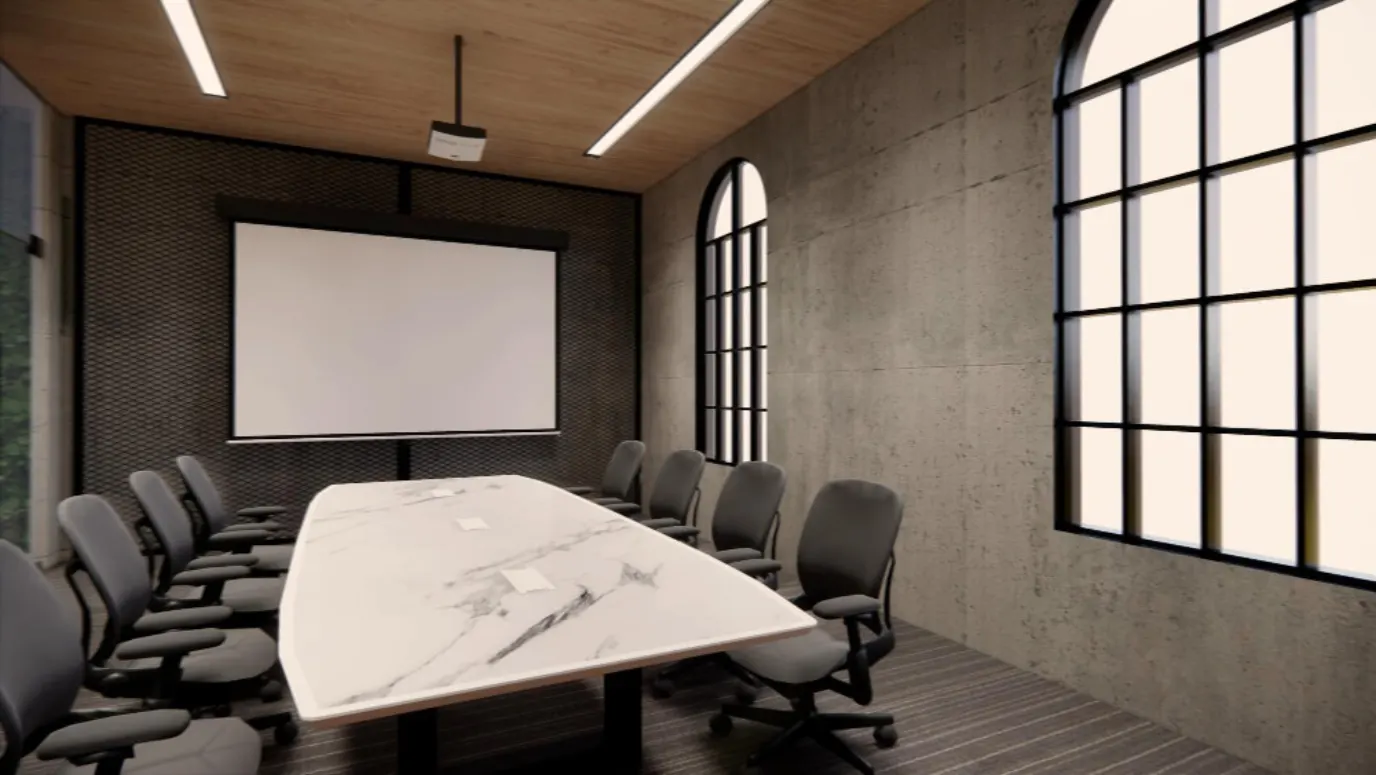
Size the display from the farthest seat, run native Microsoft Teams Rooms or Zoom Rooms when that is the company's meeting platform, and cover every chair with camera and microphone. Hybrid meetings go badly when remote people cannot see faces or hear one clean voice path. Put power, network, shades, and acoustic treatment on the drawings before the table is ordered.
Platform shopping (which app, which vendor kit) belongs on the video conferencing solutions guide. VLANs, switch ports, and AV-over-IP bandwidth belong on the network infrastructure for AV page. This page is the room: display size, camera and microphone coverage, acoustics, Teams Rooms versus Zoom Rooms, table control, and the cables that have to land before furniture.
How large should the display be for this table?Link to this section
Measure the distance from the wall display to the farthest chair, then size the image so meeting content stays readable from that seat. Microsoft's meeting-room guidance gives a reference table that pairs furthest-seat distance with a content height and a display diagonal. Content height is the part of the image used for slides and people, not the full panel height, because Front row (Microsoft's layout that pins remote faces along the bottom of the screen) uses some of the glass for the gallery.
Across that table, each row uses the same ratio: content height in inches equals furthest-seat distance in inches divided by 6. Check it on the 18 ft row: 18 ft is 216 in, and 216 / 6 = 36 in of content height, which is the figure Microsoft lists next to a 75 in display.
| Furthest seat | Content height | Display size Microsoft lists |
|---|---|---|
| 144 in (12 ft) | 24 in | 65 in |
| 180 in (15 ft) | 30 in | 65 in |
| 216 in (18 ft) | 36 in | 75 in |
| 240 in (20 ft) | 40 in | 85 in |
| 300 in (25 ft) | 50 in | 98-110 in |
Example: a boardroom whose last chair sits 18 ft from the wall. Use the 216 in row. Microsoft lists 36 in of content height and a 75 in display for that distance. If the last chair is 20 ft back, the next row jumps to 85 in. Do not pick a 65 in panel for a 20 ft table and hope Front row will rescue the type size.
Microsoft's planning page also groups rooms by footprint. A Focus room is 10 ft by 9 ft for 2 to 4 people. Small is 16 ft by 16 ft for 4 to 6. Medium is 18 ft by 20 ft for 6 to 12. Large is 15 ft by 32 ft for 12 to 16. A Signature Teams Room, a Microsoft layout built around Front row and a curved table, is 25 ft by 14 ft and is sized for 6 to 8 people, with a table height of 30 in (76 cm).
Dual front-of-room screens are a different job from a bigger single panel. Microsoft's Teams Rooms component list allows a maximum of two front-of-room screens. Dual displays are recommended for medium or large rooms, need a touch console, and are a Teams Rooms Pro feature. A touch-board (an all-in-one touch display with built-in compute) cannot be extended to drive extra front-of-room screens, and dual-display mode is not supported on that form factor.
Complimentary phone consultation
Planning a conference room, AV refresh, or network for your business?
Start with a complimentary phone consultation — scope, timeline and constraints first, then a written, line-item proposal before anything is scheduled.
No obligation · We aim to respond within one business day
Should the room run Teams Rooms, Zoom Rooms, or a laptop?Link to this section
Pick the platform the company already pays for, then buy hardware certified for that platform. A native room signs into a room account, shows the next meeting on the table panel, and joins with one tap. A BYOD room (bring your own device: people plug a laptop into the room camera and mics) is a stopgap Microsoft describes as an intermediate step, not a match for native ease.
| Choose this | When it fits | What you take on |
|---|---|---|
| Native Microsoft Teams Rooms | Outlook/Teams is the calendar. You want one-tap join, a room resource account, and Microsoft's certified peripherals. | Each room needs a Teams Rooms Basic or Pro license. Basic covers core join, share, and whiteboard, with a cap of 25 Basic licenses per organization. Dual screens, Front row, multi-camera, and the Pro Management portal's advanced controls sit on Pro. Per-user Microsoft 365 licenses are not a substitute for a room license on a shared meeting device. |
| Native Zoom Rooms | Zoom is the company's meeting platform. You want a certified Zoom room system rather than a laptop HDMI hunt. | Zoom states that it partners with hardware makers to certify solutions for meeting spaces. Budget a Zoom Rooms license and a certified controller. A Teams Room can still join a Zoom meeting as a guest through Microsoft's Direct Guest Join, which is on both Basic and Pro; that is guest join, not a native Zoom Room. |
| BYOD (laptop into the room bar) | People always bring laptops, meetings hop between apps, and you will accept Microsoft's limit: a self-built or laptop-first room will not match native one-touch join. | Someone in the room still has to share audio from one device so the far end does not hear two mics. This is a fair trial in a Focus room. It is a weak plan for a client-facing boardroom. |
Direct Guest Join on a Teams Room lets that room sit in a Zoom or Webex meeting without becoming a Zoom Room. If the company's meetings run on Teams, keep the room native Teams and use guest join for the occasional Zoom call. If the company's meetings run on Zoom, buy a Zoom Room. Trying to make one room native on both platforms usually means two room systems or a BYOD cable. Confirm the certified device list for the platform you pick before you order glass.
How do cameras and microphones cover every seat?Link to this section
Remote people need a face and a voice from every occupied chair, with one audio path in the room. Microsoft's guidance is blunt: chairs cannot block the camera, and a space needs a single audio source so two open mics do not fight. Field of view (how wide the lens sees) has to include the last seat, not just the person nearest the screen.
In a Focus or Small room, an all-in-one video bar is the usual camera, mic, and speaker. Logitech's Rally Bar is specified as an all-in-one bar for medium to large rooms. That model's camera ratings are 4K, 1440p, 1080p, 900p, 720p, and SD at 30 fps, with a 90° diagonal field of view, 82.1° horizontal, and 52.2° vertical. With pan and tilt added, Logitech lists total room coverage of 132.1° horizontal by 82.2° vertical. Those figures are for Rally Bar, not for video bars as a class. Logitech also rates this model as certified for Microsoft Teams, Zoom, and Google Meet.
A U-shaped boardroom is a different camera problem. Microsoft's Signature Boardroom notes say one camera is not enough to capture every participant, and they list multi-camera kits. For those rooms Microsoft names Shure MXA920 among ceiling-array options (with MXA925 described there as still in the certification pipeline). Ceiling microphone arrays and speakers in that boardroom section are mounted 9 to 12 ft from the floor. Camera mounting height is given as 4 to 7 ft, with the center front-of-room camera at 4 ft or below the minimum display height, and side cameras at 7 ft. Use the maker's coverage tool for the array you actually buy. A bar that works on a 16 ft huddle will leave the far end of a 32 ft table thin.
Place the camera at the display wall, low enough to catch faces rather than the tops of heads. Microsoft's Signature room puts an ultrawide camera at the front, below the image and above the table, close to eye level. If a seat sits behind a high-back chair or a column, move the chair or add a camera. Do not count on software framing to invent a person the lens cannot see.
Which acoustic and lighting changes are worth making first?Link to this section
Fix slap-echo and glare before you buy a louder speaker. Hard drywall, glass, and a bare table bounce voices into the mics. Microsoft's Signature room calls for acoustic treatment on at least two walls, a carpeted or otherwise treated floor, and window treatments that can block exterior light during a meeting. For executive boardrooms it recommends fabric-wrapped or porous wall panels, sound-absorbing ceiling tiles, and carpet instead of tile or concrete.
Those treatments are worth installing when you can clap in the empty room and hear a sharp flutter, when HVAC whoosh sits under speech, or when late-day glass washes out faces on camera. They are not worth opening finished walls for a Focus room that already has carpet, fabric chairs, and no glass behind the talkers. Check the empty-room echo before you order a larger display or a louder bar.
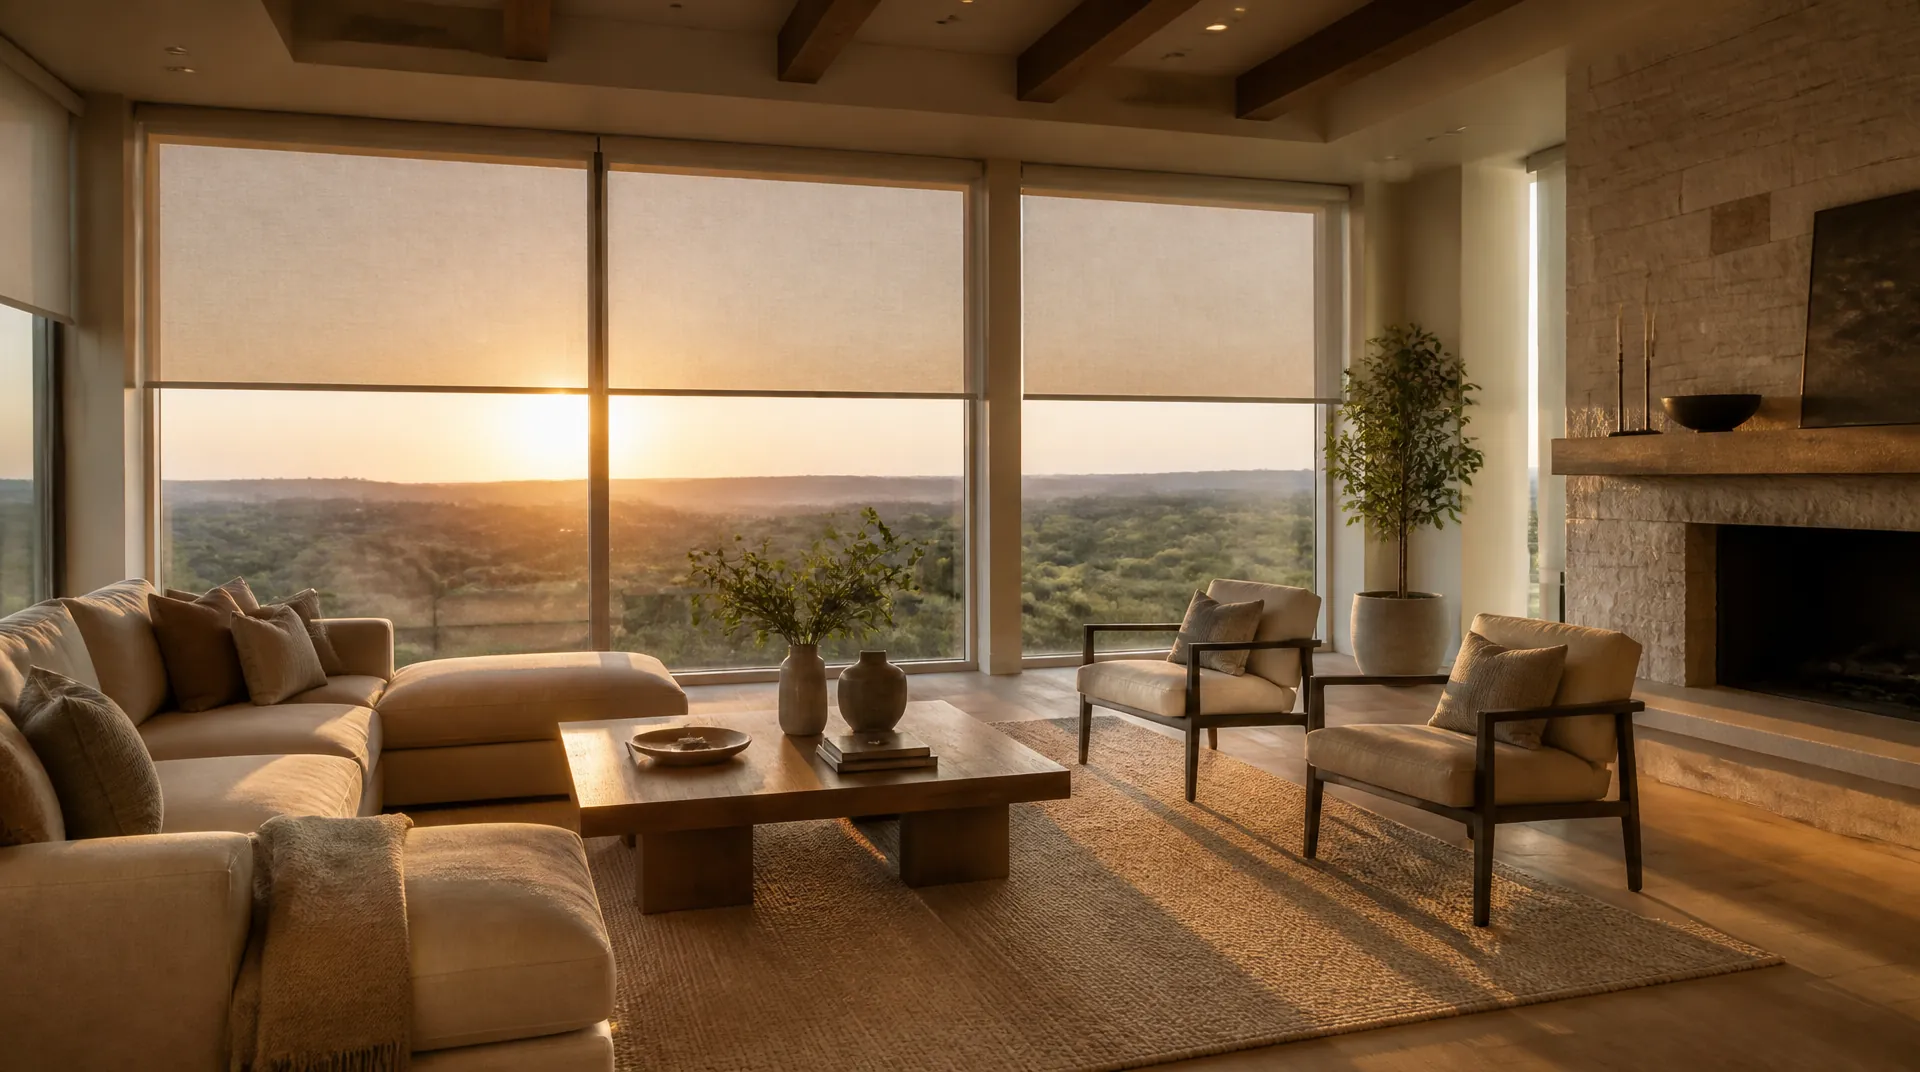
Light the faces, not the screen. Microsoft's boardroom lighting notes call for even, diffused light, no direct backlight that turns people into silhouettes, and dimmable or zoned fixtures plus blinds. Keep downlights off the display so the camera does not fight glare. Motorized shades help on glass; they are extra, not a substitute for a display that is already too small.
What control and sharing should sit on the table?Link to this section
The table needs a way to join the call, mute, and share a laptop without crawling under the wood. Microsoft's Teams Room includes a touchscreen console, a compute module, camera/mic/speaker, front-of-room screens, and an HDMI input. Dual-display rooms require that console. On Teams Rooms on Windows, even a touch-enabled front display does not carry call controls; those stay on the console.
Logitech pairs Rally Bar with Tap and Tap IP. Tap IP is the PoE (power and data on one network cable) controller. Put the panel where a seated person can reach it without blocking laptops. Microsoft's Signature room mounts the console at the center of the table. A boardroom with a dedicated AV operator can put a second console outside the door; Microsoft allows a daisy-chained extra console for that workflow.
HDMI at the table is for the guest who cannot join the Teams or Zoom meeting from a laptop. Microsoft's preferred pairing is the room system handling the call while people in the room join on laptops with cameras on and audio off. Keep one HDMI cable anyway. Label it. A wireless presenter is optional; it does not replace the wired fallback when a guest laptop has no app.
What cabling has to land before furniture arrives?Link to this section
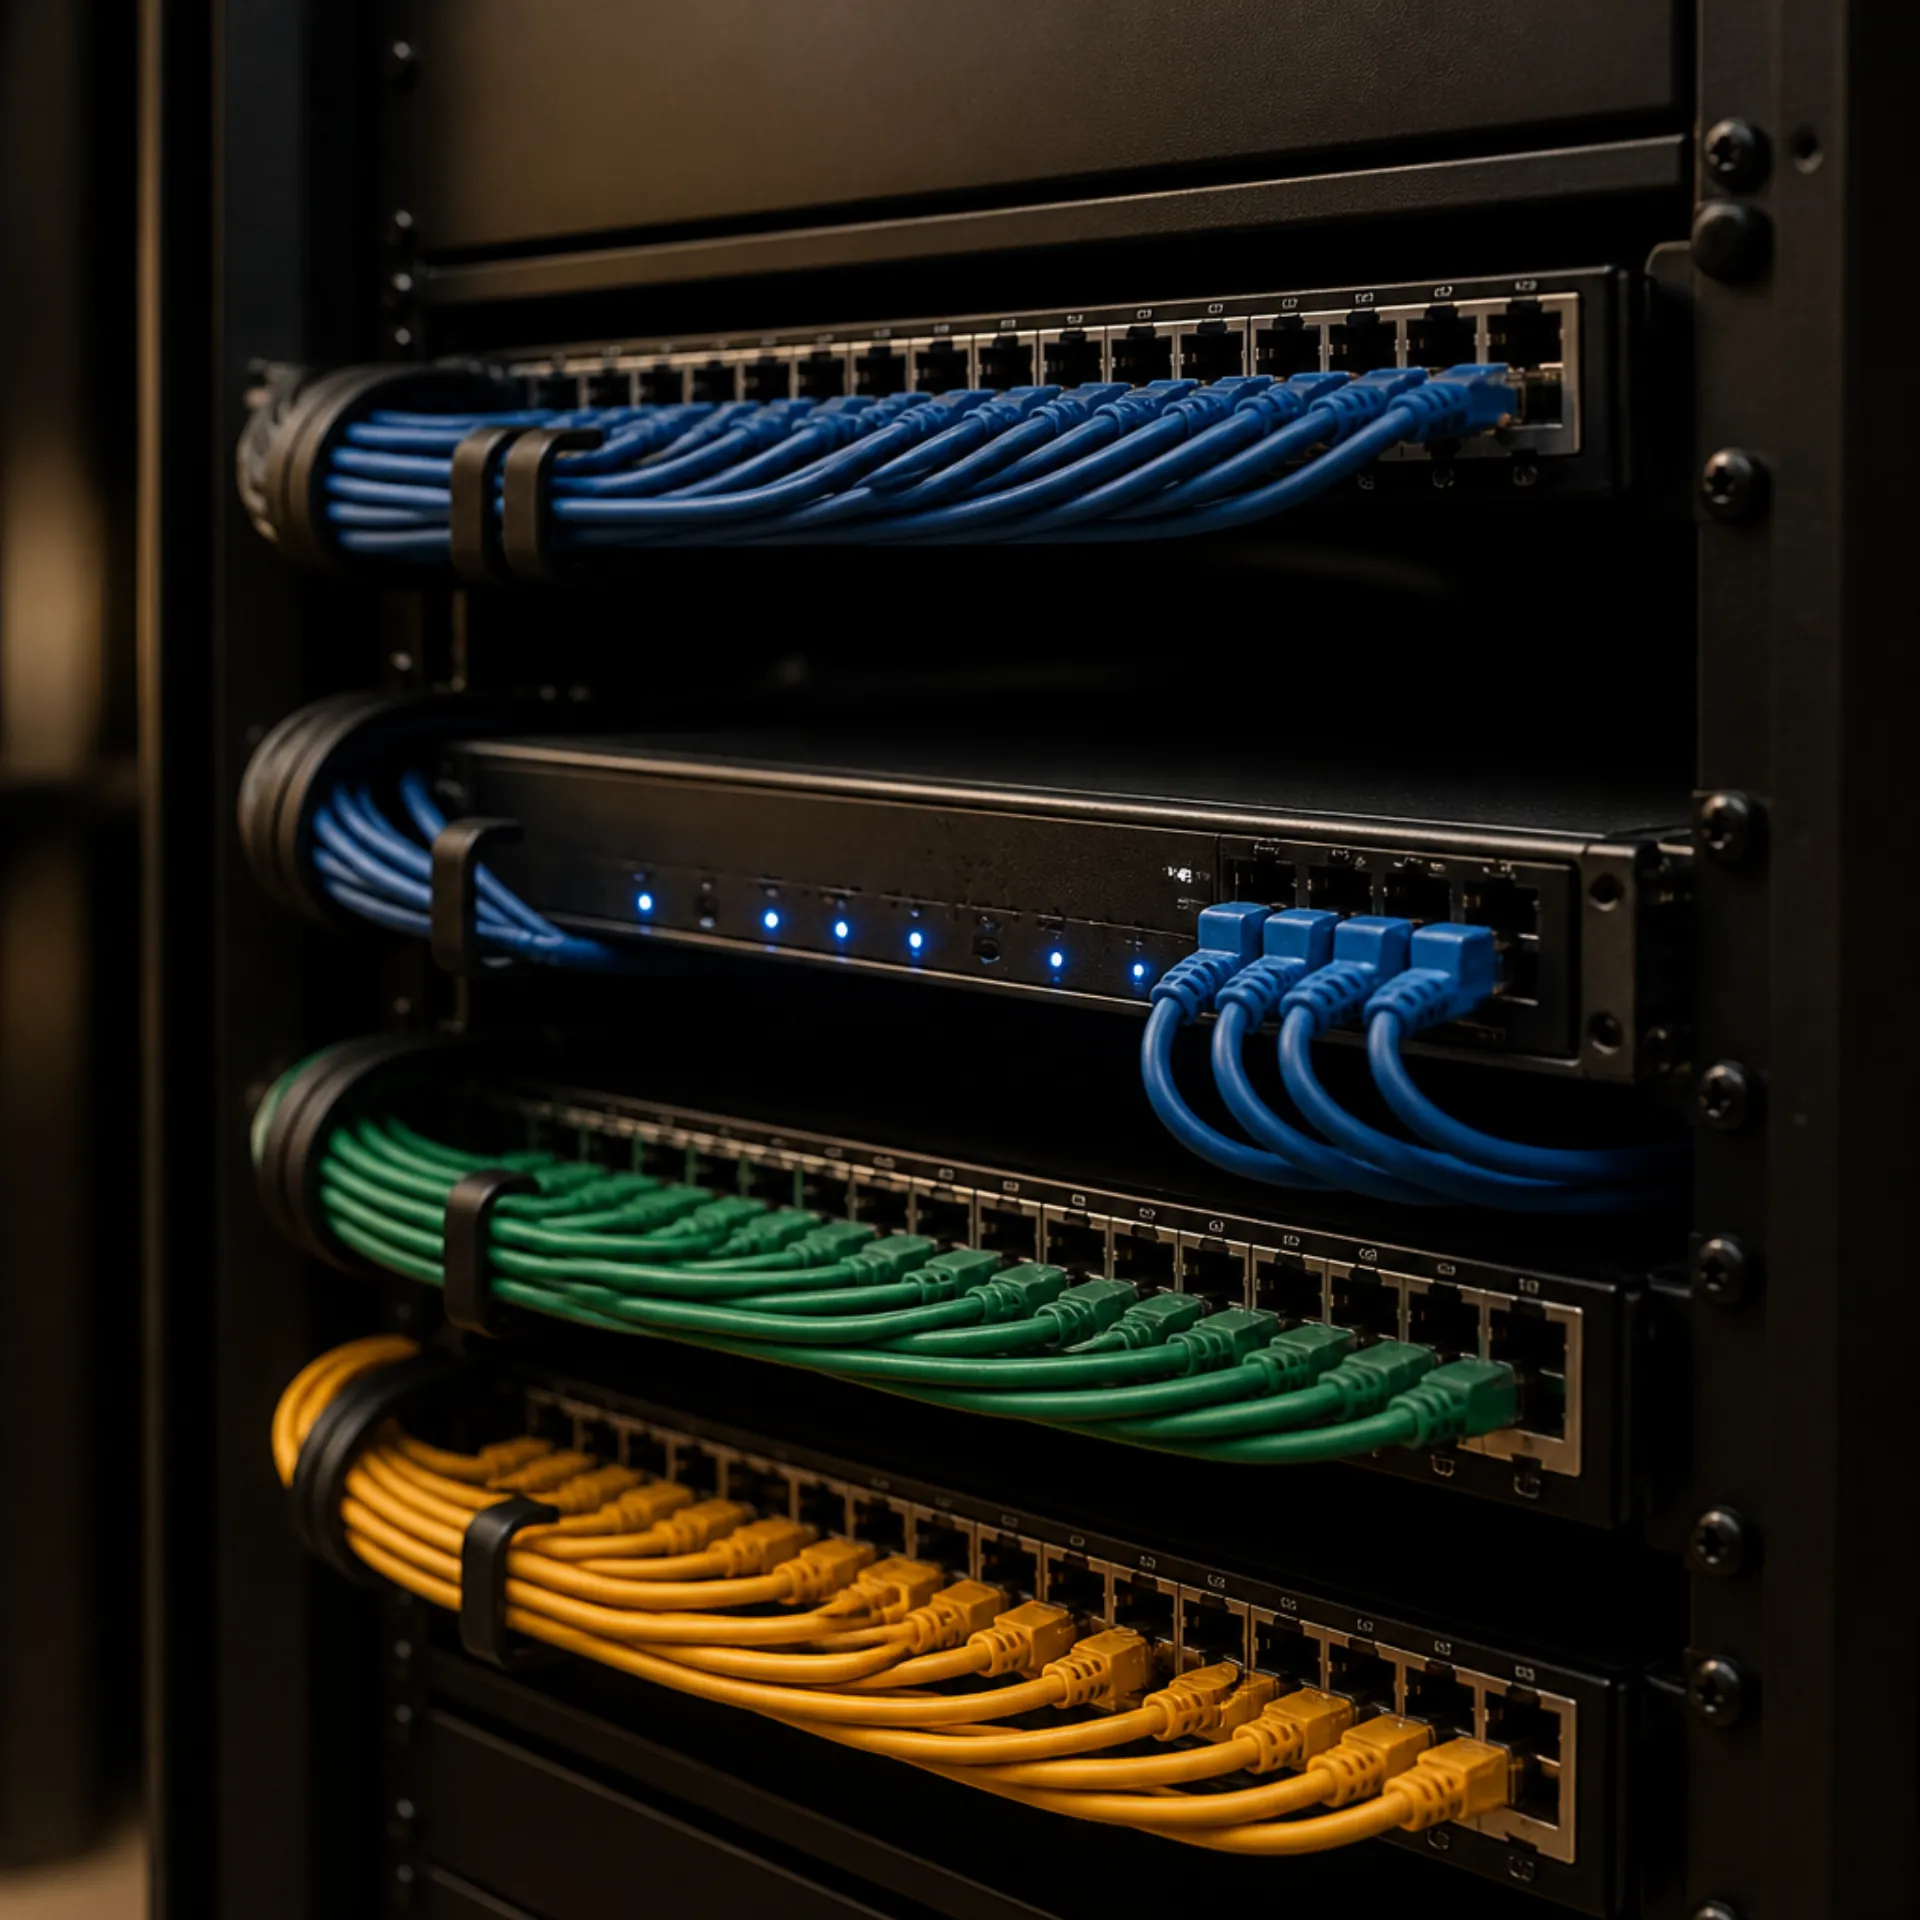
Pull power and Ethernet to the table and to the display wall before the conference table is set. Microsoft's Signature room infrastructure list is short: electrical at the table and at the equipment mount, plus network at both places. If a side-of-room touch board is in the design, it needs its own power and a network path back to the Teams Room.
The display wall also needs the camera/bar cable path. Rally Bar ships a 2.2 m USB-A to USB-C 3.0 cable. Logitech's longer option on that page is Strong USB in 10 m, 25 m, and 45 m lengths. Those are that product's cable SKUs, not a license to daisy-chain consumer USB extenders across a 32 ft room. If the compute sits in a rack down the hall, design the run to one of those lengths, or put the compute at the wall.
HDMI from table to display is a separate copper run. Keep it short enough that the laptop picture is stable, and leave slack in the floor box. Switch design, PoE budgets, and isolating conference traffic belong with commercial network infrastructure. Door stations and paging are a different system; those live on the office intercom guide.
When is a USB video bar enough, and when should you hire?Link to this section
A USB bar and an existing commercial display are enough for a Focus room when the farthest seat still fits Microsoft's 12 ft / 65 in row, people will accept joining from a laptop, and you can live with Logitech USB mode. Rally Bar USB mode lists Windows 11, Windows 10, and the two most recent versions of macOS. Appliance mode (the bar runs the room software itself) needs a room solution software license, which is not included. Compatible with Teams is not the same as a licensed Teams Room.
Hire an integrator when any of these are true:
- The table is long enough that Microsoft's 18 ft or 20 ft display rows apply, or you want dual screens.
- You need a native Teams Room or Zoom Room with a resource account, calendar join, and a certified console.
- The room needs a ceiling array, more than one camera, lighting scenes, or shades tied to the same panel.
A consumer webcam on a cart is a fair trial. It is not a client-facing room. Ceiling-array aiming, DSP (digital signal processing: echo cancel and gating), and coordinated dual-display layout are easy to get wrong and hard to undo after the table is bolted down.
Before you hire anyone, work through this list:
- Write down the platform: native Teams, native Zoom, or BYOD, and which calendar the room must read.
- Measure length, width, ceiling height, and the distance from the display wall to the farthest chair.
- Photograph glass, HVAC vents, and anything that can sit between a face and the camera.
- Note existing network drops and power at the table. If there is no floor box, the table cannot hide cables later.
- Count how many rooms need the same standard. Past 25 Teams Rooms, Basic is no longer the license path; additional rooms need Pro.
- Decide who joins a Zoom meeting from a Teams Room (guest join) versus who needs a true Zoom Room.
- Leave the furniture order open until camera height, floor-box location, and display centerline are marked on a plan.
Digitalholics, founded in 2015, designs conference room systems from its Plano office. For a room-by-room proposal, start with a complimentary phone consultation on the contact page.
SourcesLink to this section
- Microsoft meeting room guidance for Teams Rooms — display distance table, Signature room layout, boardroom camera and microphone mounting, acoustics, and lighting
- Plan for Microsoft Teams Rooms — room size bands, two-screen limit, and native room components
- Microsoft Teams Rooms licenses — Basic versus Pro, the 25-license Basic cap, dual-screen and Front row as Pro features
- Logitech Rally Bar — field of view, USB cable lengths, USB versus appliance mode, Tap / Tap IP
- Zoom Rooms — Zoom's meeting-space product and certified-hardware partner framing
Complimentary phone consultation
Ready to scope it for your space?
A complimentary phone consultation is the first step: what the room or floor has to do, who uses it, and when it has to be live. Then a written, line-item proposal — no obligation.
No obligation · We aim to respond within one business day