
How to Choose the Right Video Wall for Your Space: Complete 2026 Technology Selection Guide
No obligation · We aim to respond within one business day
Complimentary phone consultation
Talk it through with a local designer. Written proposal before anyone books a crew.
No obligation · We aim to respond within one business day
Choose tiled LCD if a visible joint between panels, called a bezel, is acceptable. Consider direct-view LED for an uninterrupted image or a size built from smaller cabinets. Compare both against measured lighting, viewing distance, content and budget. Projection suits rooms with controlled light and suitable mounting positions. Choose the size and service access around your room.
For scheduling and playlists, use the digital signage guide. For a boardroom that also runs Teams or Zoom, start with conference-room design. Digitalholics LLC was founded in 2015 and designs and installs commercial audio visual systems from its Plano office.
LCD tiles, direct-view LED, or projection: which one fits this room?Link to this section
Start with the picture people need to see. A bezel crossing a dashboard label may matter more than it does across a video. Compare actual LCD and LED candidates under your lighting; one panel’s brightness rating does not set a limit for the whole technology.
Tiled LCD is a grid of commercial panels driven as one canvas. The discontinued Sharp/NEC UN552V below is a worked sizing example, not a model recommendation. It has a 55-inch image, 1920×1080 resolution and a nominal 3.5 mm bezel gap. Ask for a current model and written spare-panel terms before ordering.
Clarity Matrix G3 uses 55-inch Full HD panels with tiled bezels as narrow as 0.88 mm. Planar specifies 500–700 nit brightness and describes the wall as built for mission-critical 24x7 use. Its EasyAxis mount supports front and rear in-wall service. The Planar LCD range also includes VM Series panels; compare the exact model in the quote.
Direct-view LED builds the picture from cabinets without LCD bezels. Samsung The Wall IWA includes IW008A at 0.84 mm pitch, IW012A at 1.26 mm and IW016A at 1.68 mm. Each cabinet measures 806.4 × 453.6 × 36.5 mm and weighs 11.2 kg. Add mounts and framing to the structural load; cabinet weight alone is not the installed weight.
Blended projection overlaps projector images on a screen or prepared surface. Consider it when you can control room light and provide suitable projector positions. Have the structure checked for the chosen screen and projector mounts, just as you would for a panel wall.
A single commercial display can cover a small meeting room when one image and one source match the task. Seating count alone does not set the display. Tiling nine LCD panels, or flying (hanging) LED cabinets, is a different job: precise alignment, color matching, and a video wall processor.
| Choose this | When these room conditions hold |
|---|---|
| Tiled LCD | You accept visible joints, want a rectangular panel grid, and have tested the candidate display with your content and lighting |
| Direct-view LED | You want an uninterrupted image or a cabinet-based size; the pitch works for nearby viewers, and the installed system fits the structure and budget |
| Blended projection | You can control ambient light and provide a suitable projection surface, lens position and mounting structure |
| Illustrative model | What that sheet states |
|---|---|
| UN552V (discontinued example) | 500 cd/m² maximum; 24/7 duty; 110 W typical On; 165 W at maximum brightness; 315 W with all functions maxed |
| The Wall IW012A | 1,600 nit peak / 800 nit maximum; 140 W per cabinet maximum; front service |
| Clarity Matrix G3 | 500–700 nit brightness; continuous 24x7 operation; front and rear in-wall service mode |
Complimentary phone consultation
Planning a conference room, AV refresh, or network for your business?
Start with a complimentary phone consultation — scope, timeline and constraints first, then a written, line-item proposal before anything is scheduled.
No obligation · We aim to respond within one business day
How close will people stand, and what pixel pitch does that require?Link to this section
Set LED pixel pitch from the closest standing distance, not from the back of the room. Compare that pitch at the farthest seat as well, and against the actual content. Planar's viewing-distance sheet defines pixel pitch as the millimeter space between LED pixel centers. Fine pitch on that sheet is 0.6 mm to about 2.5 mm; larger is standard pitch. Cost rises as pitch shrinks.
Planar’s 10x shorthand is pixel pitch in millimeters times 10, which gives an approximate visual-acuity distance in feet. Visual acuity distance is how far a person with 20/20 vision must stand before individual pixels disappear. The longer formula is pitch in millimeters times 3438, then converted to feet. Average comfortable viewing distance is closer. Planar calls that estimate subjective and names eyesight, application, and content (video versus a spreadsheet) as variables. The chart is guidance. It is not proof that a finer pitch is wasted.
Using Planar’s methods, the shorthand gives 2.50 mm × 10 = 25.0 ft. The visual-acuity calculation gives 2.50 mm × 3438 = 8595 mm; 8595 ÷ 304.8 mm per foot = 28.1988 ft, rounded to 28.2 ft. These are different estimates. The table uses Planar’s feet-and-inches values for acuity and comfort; each shorthand result is pitch × 10.
| Pixel pitch | 10x rule (ft) | Planar visual acuity | Planar comfortable |
|---|---|---|---|
| 0.9 mm | 0.9 × 10 = 9 | 10 ft 1 in | 5 ft 1 in |
| 1.00 mm | 1.00 × 10 = 10 | 11 ft 3 in | 5 ft 8 in |
| 1.25 mm | 1.25 × 10 = 12.5 | 14 ft 1 in | 7 ft 1 in |
| 1.50 mm | 1.50 × 10 = 15 | 16 ft 11 in | 8 ft 6 in |
| 2.00 mm | 2.00 × 10 = 20 | 22 ft 7 in | 11 ft 3 in |
| 2.50 mm | 2.50 × 10 = 25 | 28 ft 2 in | 14 ft 1 in |
| 3.00 mm | 3.00 × 10 = 30 | 33 ft 10 in | 16 ft 11 in |
A typical scenario: assume a lobby with a 12-foot-wide wall and 20 feet of depth. Guests pass at 8 feet and sit at 20 feet; the content is a logo and short video. Planar’s chart puts 1.50 mm pitch at a comfortable distance of 8 ft 6 in and visual acuity at 16 ft 11 in. The passer is slightly closer than that comfort estimate. At 2.00 mm, those distances become 11 ft 3 in and 22 ft 7 in, so both viewers remain closer than the acuity distance. Ask for a demonstration at the assumed distances with your own content before paying for a finer pitch.
LCD needs a joint check as well as a resolution check. View a tiled sample with your actual content, especially labels or faces that cross a panel boundary.
How large should the wall be for this content?Link to this section
Height follows the farthest viewer and the task on the glass. Pitch follows the closest viewer. Those are two different questions. AVIXA's DISCAS calculators (ANSI/INFOCOMM V202.01:2016) solve for farthest viewer, minimum image height, or maximum image resolution. Viewing ratio is farthest viewer divided by image height. Keep units in one system. Fill the calculator for the actual task (text versus video) before you freeze height.
For the same hypothetical lobby, start with the UN552V active image dimensions of 1209.6 × 680.4 mm. Across a 3×3 grid, active widths sum to 3 × 1209.6 = 3628.8 mm and active heights to 3 × 680.4 = 2041.2 mm. Those sums exclude joints and enclosure edges. Aggregate resolution is 3 × 1920 = 5760 by 3 × 1080 = 3240 pixels.
For physical fit, use the 1213.4 × 684.2 mm enclosures without side seals and the installation clearances. The manual recommends over 1 mm between adjacent displays; assume 2 mm here. Width is 3 × 1213.4 + 2 × 2 = 3644.2 mm, or 3644.2 ÷ 304.8 = 11.96 ft. Height is 3 × 684.2 + 2 × 2 = 2056.6 mm, or 2056.6 ÷ 304.8 = 6.75 ft. For a recessed installation using the manual’s 100 mm perimeter gaps, allow 3844.2 × 2256.6 mm: 3644.2 + 2 × 100 wide and 2056.6 + 2 × 100 high. Dividing each dimension by 304.8 gives about 12.61 × 7.40 ft, so this layout does not fit the assumed 12-foot wall. The manual also shows 30 mm rear ventilation space; mounts, tolerances, cable bends and service travel still need a coordinated drawing.
For comparison, a 4×4 grid of IW012A cabinets gives 4 × 806.4 = 3225.6 mm wide and 4 × 453.6 = 1814.4 mm high, or 3225.6 ÷ 304.8 = 10.58 ft wide by 1814.4 ÷ 304.8 = 5.95 ft high. Each cabinet has 640×360 pixels, so the canvas is 4 × 640 = 2560 by 4 × 360 = 1440 pixels. A fifth column would make the width 5 × 806.4 = 4032 mm, or 4032 ÷ 304.8 = 13.23 ft. These cabinet multiples cannot exactly match the LCD width. The smaller layout leaves room on the assumed wall, but its frame and installation clearances still need checking.
At the assumed 20-foot seat, the LED image gives a viewing ratio of 20 ÷ (1814.4 ÷ 304.8) = 3.36. Enter the content task in DISCAS to judge whether that image height is enough. A logo and fine dashboard text need different checks.
How bright does the wall need to be against this lighting?Link to this section
Measure light at the display position during the brightest occupied part of the day. Compare candidate screens with the same content and lighting. Brightness in nits, or candelas per square meter, is only part of that test; reflections and the readability of dark detail matter too.
Samsung rates IW012A at 1,600 nit peak and 800 nit maximum. Its peak footnote refers to IDMS, the Information Display Measurement Standard. Ask the supplier for sustained brightness under your content, operating hours and thermal conditions. A peak figure alone does not answer that question.
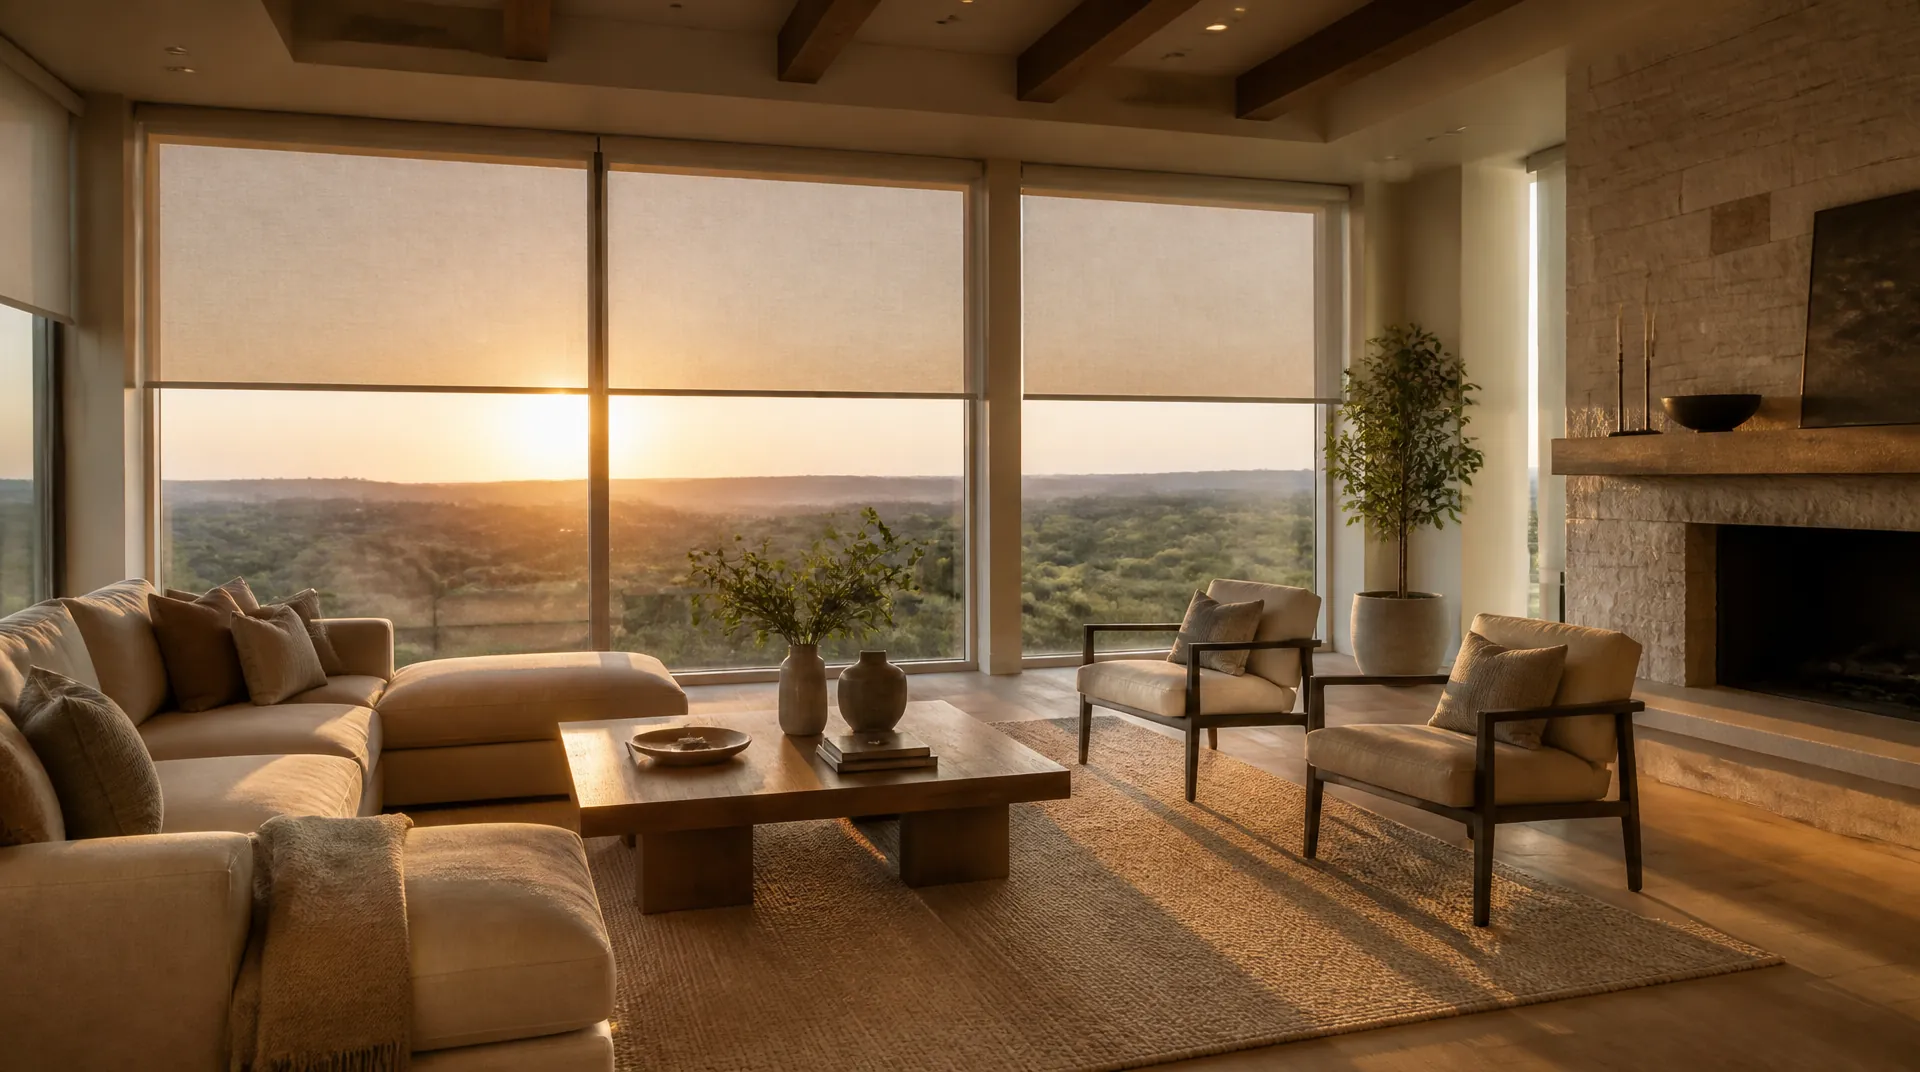
Assess shades and lighting changes alongside display brightness. Test the candidate with the shades in the position staff will actually use. Ask the designer to include the resulting display settings in the power and cooling calculations.
What hours, structure, power, and heat does this wall need?Link to this section
Specify operating hours and calibration requirements separately. For continuous use, UN552V and Clarity Matrix G3 carry 24/7 and 24x7 ratings respectively. Keep ventilation paths clear, and ask how adjacent panels will be checked and adjusted for color match.
Before ordering, have the architect or structural engineer check cabinets, mounts, framing and ancillary gear. For the hypothetical 4×4 IW012A layout, the cabinet count is 4 × 4 = 16 and cabinet mass is 16 × 11.2 = 179.2 kg before support hardware. Panel power is 16 × 140 W = 2240 W maximum, or 16 × 85 W = 1360 W typical. Give the maximum installed load, including powered ancillary equipment, to the electrician and mechanical engineer. The brochure’s heat figures use BTU per area or cabinet without a time denominator; request a confirmed heat rate for HVAC sizing. Do not treat those labels as BTU/h.
For the nine-panel LCD example, typical panel consumption is 9 × 110 W = 990 W. Maximum-brightness consumption is 9 × 165 W = 1485 W; the all-functions maximum is 9 × 315 W = 2835 W. Add the processor and other powered equipment to the applicable load. Circuit-sizing allowances belong in the electrical design, and passive mounting hardware belongs in the structural calculation.
Have the electrician specify circuit count and ratings from the total installed load, supply voltage, equipment instructions and applicable code. Ask IT to define access to the processor on the building network. A VLAN, a logical network segment, needs routing and firewall or access-control rules to keep guest devices from reaching AV controls. Test that separation before handover.
How will you feed and control the picture?Link to this section
Budget a video wall processor, or an AVoIP system (audio and video over the network), alongside the displays. Document source connections, cable routes and everyday controls. Decide who will change the content and how they will select inputs.
The last meter may still be HDMI. HDMI Forum's 2.1 specification raised bandwidth to 48 Gbps and named the Ultra High Speed HDMI Cable for that rate, with 8K60 and 4K120 among the formats. If the processor and the wall both claim 4K120 or 8K60, pull that certified cable at the length you will actually run. On the UN552V US page, DisplayPort and HDMI outputs daisy-chain signals up to 4K UHD. Samsung’s IWA brochure lists 8K playback from one S-Box, Multi View from up to four sources, a SNOW-AAE controller, and connectivity labeled Optical. HDBaseT on that sheet is for the BT/Wi-Fi module only.
Consider AVoIP when sources are spread across the building or you expect to add displays. Have IT and the AV supplier agree on switch capacity and the multicast configuration required by the chosen system, then test it under load.
Name who must update content after handover, and from where. If a manager has to change the welcome loop, specify a content manager (the browser tool that updates screens) they can operate. Require a processor that can take the sources you actually have: a media player, a cable box, a data wall, a switcher.
Can a technician reach a failed module from the audience side?Link to this section
If the wall sits flush in millwork, specify front service or millwork that opens. Samsung IWA supports front service, so a technician can reach a module from the audience side. Rear-service products need the manufacturer’s accessible working clearance behind them. Put the access dimensions and removal path on the drawing before finishes close.
Clarity Matrix G3’s mount has a service mode for front and rear in-wall repair without removing other displays. Ask the supplier to include spare-panel availability, replacement lead times and the method for matching a replacement to its neighbors in the proposal.
What should you measure before anyone quotes you?Link to this section
Walk the room with a tape and a light meter, or at least a phone note of sun and lamps. A reliable proposal needs those site measurements, not only a catalog number.
- Finished wall width, height, and construction (stud, concrete, millwork, glass) plus any obstruction (fire sprinkler, exit sign, reveal).
- Closest standing distance and farthest sitting distance, in feet, measured to the planned glass, not to furniture you might move.
- Ambient light at the worst hour, including west glass and downlights aimed at the wall.
- Hours of operation (nights, weekends, continuous use) and whether the wall must fail-soft to a logo or go black.
- Front or rear service path, and whether millwork can open after install.
- Available power (voltage, spare capacity) and who owns HVAC for the heat load.
- Network drop, VLAN owner, and every content source (player, switcher, data feed, cable).
- Who updates content after handover, and from where.
If the room is food service, a few displays and a zoned audio plan may fit better than an LED wall. Read the restaurant and bar AV note first.
Start with a complimentary phone consultation. If it is a fit, a site evaluation follows and we write a proposal. Use the commercial AV page to begin that call.
SourcesLink to this section
- Planar, Recommended Viewing Distance and Direct View LED (10x rule, 3438 visual-acuity factor, pitch chart)
- Planar Clarity Matrix G3 and Planar LCD video walls / VM Series
- Samsung The Wall IWA Series brochure (pitches, nits, cabinet kg/m², W/m², BTU/m², front service)
- Sharp/NEC UN552V user manual (installation gaps and ventilation)
- Sharp/NEC UN552V specifications (500 cd/m², 3.5 mm bezel gap, 24/7, 110 W typical, daisy chain, Discontinued)
- HDMI Licensing Administrator, Ultra High Speed HDMI Cable (48 Gbps; HDMI 2.1 cable introduced in 2020)
- HDMI Forum, HDMI Specification 2.1 press release (48 Gbps; 8K60; 4K120; Ultra High Speed HDMI Cable)
- AVIXA DISCAS calculators (ANSI/INFOCOMM V202.01:2016; viewing ratio = farthest viewer / image height)
Complimentary phone consultation
Ready to scope it for your space?
A complimentary phone consultation is the first step: what the room or floor has to do, who uses it, and when it has to be live. Then a written, line-item proposal — no obligation.
No obligation · We aim to respond within one business day